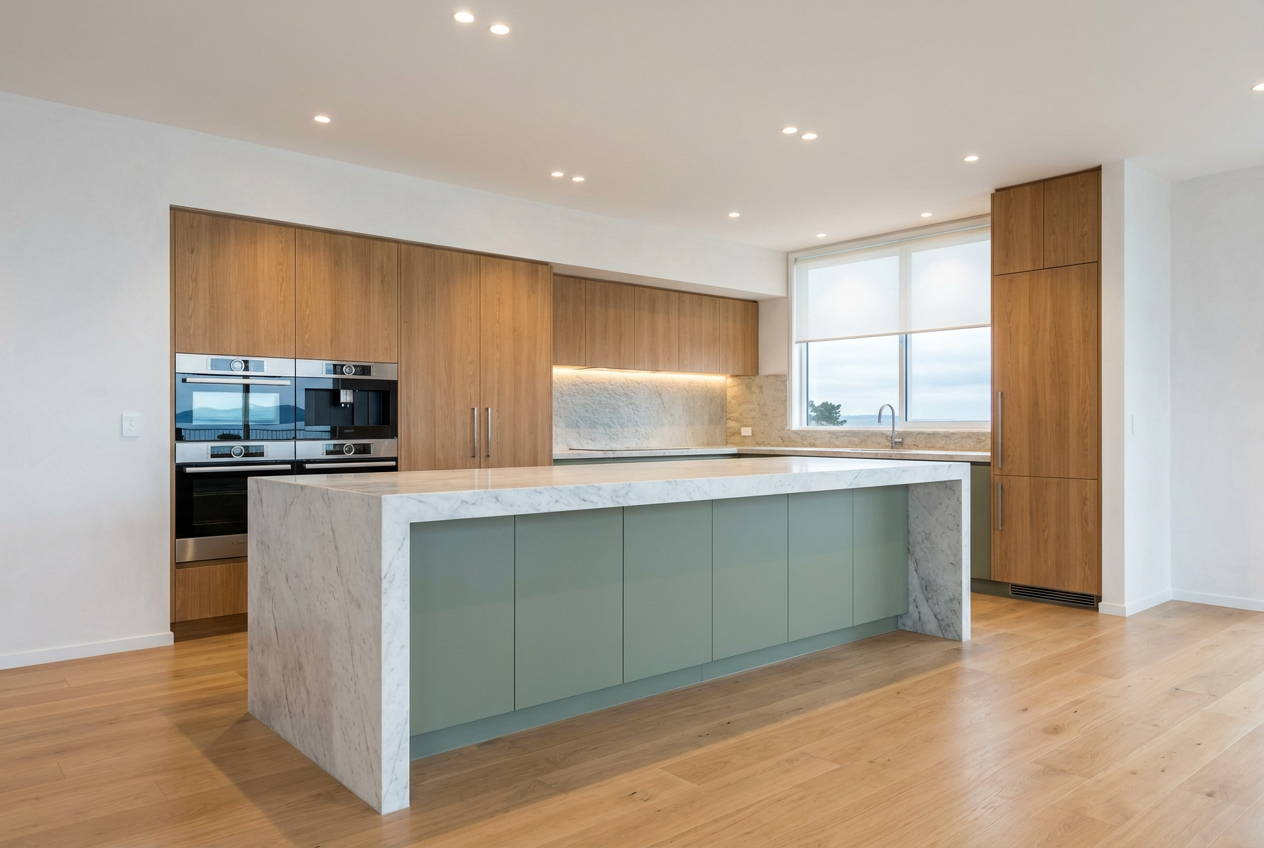
Yes — in most cases, a skilled cabinet maker will happily coordinate with your kitchen designer or architect. In fact, this kind of collaboration is standard practice on many New Zealand renovation and new-build projects. Getting everyone talking early is one of the best things you can do to keep your project on time and on budget.
How the Relationship Typically Works
A kitchen designer or architect focuses on the overall vision: layout, aesthetics, spatial flow, and compliance with the NZ Building Code. A cabinet maker then takes those plans and translates them into physical joinery — custom cabinetry, benchtops, drawers, shelving, and more.
In practice, the cabinet maker will usually:
- Review drawings or design files supplied by your designer or architect
- Provide feedback on what is buildable within your budget and timeframe
- Offer material and finish suggestions that suit the design intent
- Take precise site measurements before fabrication begins
- Coordinate installation timing with other trades (tilers, electricians, plumbers)
This back-and-forth is normal and healthy. A good cabinet maker sees themselves as part of your project team, not a solo operator.
Who Leads the Project?
This depends on how your project is set up:
| Scenario | Who typically leads? |
|---|---|
| Full kitchen renovation with a designer | Designer or project manager |
| New build with an architect | Architect or licensed building practitioner |
| Supply-only cabinet maker | You (the homeowner) coordinate trades |
| Design-and-build cabinet maker | Cabinet maker handles both design and build |
Some cabinet makers offer a design-and-build service, meaning they handle everything from concept through to installation. Others work purely from plans you supply. It's worth clarifying this upfront so there are no gaps in responsibility.
What to Share with Your Cabinet Maker
To make coordination smooth, give your cabinet maker as much information as possible early on:
- Architectural drawings or kitchen design plans (PDF or CAD files)
- Appliance specifications — oven, rangehood, dishwasher, fridge dimensions all affect cabinet sizing
- Plumbing and electrical rough-in locations — your cabinet maker needs to know where pipes and power points will sit
- Preferred materials and finishes — whether that's a painted MDF, timber veneer, or a two-pack polyurethane finish
- Your timeline — cabinetry is often on a lead time of several weeks, so early engagement matters
Building Consent and Code Compliance
Most standard kitchen cabinet installations don't require a building consent on their own, but there are exceptions. If your renovation involves structural changes, moving plumbing, or altering ventilation, a consent may be required. Schedule 1 of the Building Act lists exemptions, but always confirm with your local council before starting work — rules can vary by region.
Your architect or designer will usually manage consent documentation if it's needed. Your cabinet maker should be aware of any relevant requirements, particularly around clearances and ventilation as outlined in MBIE Building Performance guidance.
For research on best-practice construction and materials, BRANZ is a reliable NZ resource your designer or cabinet maker may reference.
Coordinating with Other Trades
Kitchen renovations involve multiple trades, and sequencing matters. Your cabinet maker will typically need:
- Electricians to have rough-in wiring done before cabinets go in (electrical work is restricted — it must be carried out by a registered electrician under the Electrical Workers Registration Board)
- Plumbers to have rough-in pipework in place (plumbing is also restricted work under the Plumbers, Gasfitters and Drainlayers Board)
- Tilers to ideally finish splashback tiling after cabinets are installed, unless the design specifies otherwise
- Builders to have walls, floors, and any structural work completed and dried out
A good cabinet maker will flag these dependencies early and communicate directly with other trades if given the go-ahead by you or your project lead.
Tips for a Smooth Collaboration
- Introduce everyone early. A quick group email or site meeting at the start saves headaches later.
- Confirm who holds the drawings. Make sure your cabinet maker always has the latest version of any plans.
- Get everything in writing. Scope, materials, timeline, and payment terms should all be documented.
- Allow for a site measure. Even with perfect drawings, a cabinet maker should always do a physical measure before fabrication — walls are rarely perfectly square.
- Ask about lead times upfront. Custom cabinetry can take four to ten weeks or more to fabricate, depending on complexity and the maker's workload.
When to Call a Professional
If your kitchen project involves structural changes, moving load-bearing walls, or significant plumbing and electrical work, you'll need Licensed Building Practitioners and licensed tradespeople involved. Don't rely on a cabinet maker alone to manage compliance for complex renovations — bring in your architect or designer to oversee the full scope.
For straightforward cabinet installation in an existing kitchen footprint, an experienced cabinet maker can often manage coordination themselves, but always confirm the scope of their service before signing a contract.
You can find qualified, local cabinet makers across New Zealand on tradedirectory.co.nz — look for makers who have experience working alongside designers and architects on similar projects to yours.