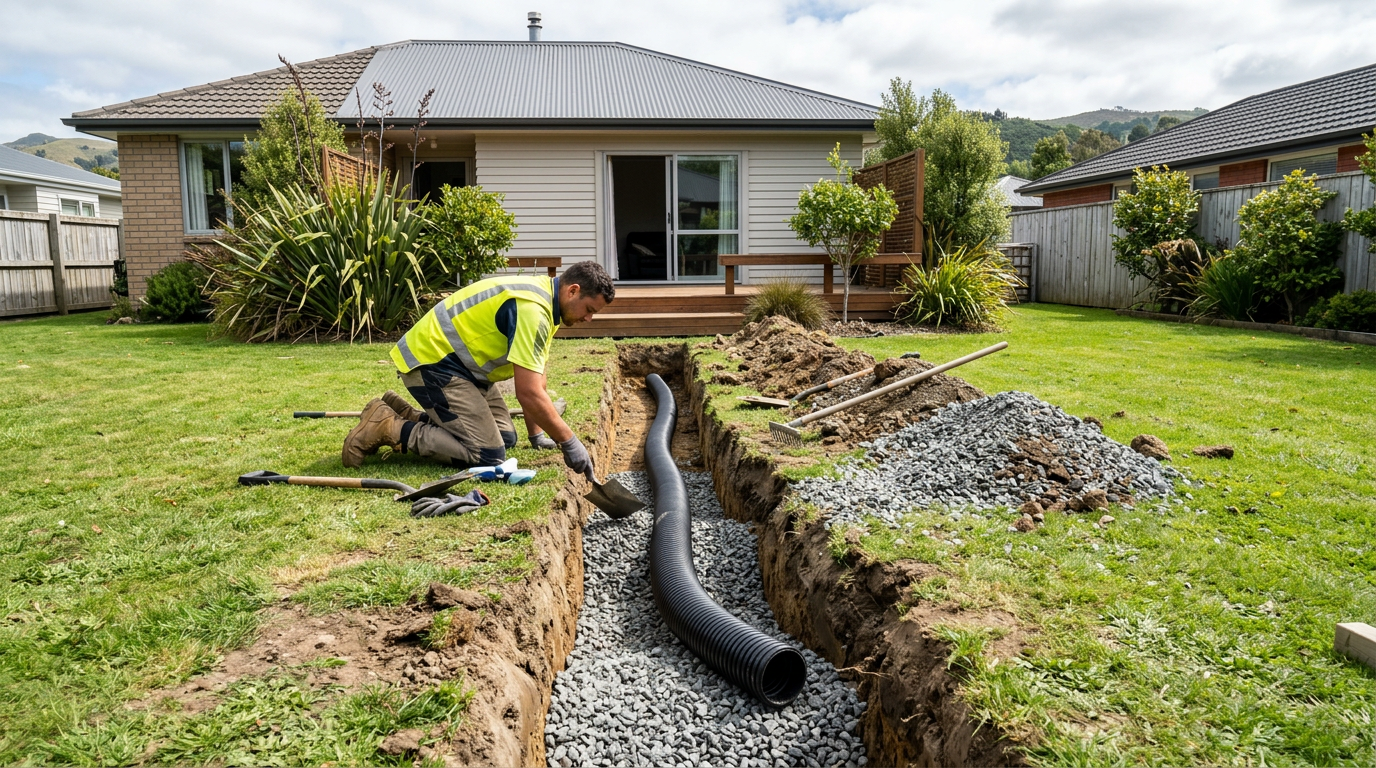
Getting the fill material right under a concrete slab is one of the most important steps in any concreting project. Use the wrong material — or fail to compact it properly — and you risk cracking, settlement, and costly repairs down the track. Here's what NZ tradespeople and the Building Code recommend.
Why Fill Material Matters
Concrete slabs rely on a stable, well-compacted base to distribute load evenly and prevent movement. In New Zealand, our varied soils — from expansive clays in Auckland to loose volcanic soils in the central North Island and silty soils in Canterbury — mean that the subgrade (the natural ground beneath your slab) often can't support a slab on its own. A correctly specified fill layer bridges the gap between the subgrade and the concrete.
For residential construction, slab-on-ground requirements are covered under NZS 3604 and the NZ Building Code, particularly Clause B1 (Structure) and Clause E3 (Internal Moisture). Always check with your local council about consent requirements — many residential slabs require a building consent, though some minor outbuildings may qualify as Schedule 1 exempt work. Confirm this with your council before you start.
The Best Fill Materials for Under a Concrete Slab
1. Compacted Hardfill (AP65 or AP40 Aggregate)
Compacted hardfill is the most widely used and recommended fill material under concrete slabs in New Zealand. It typically consists of crushed rock aggregate, commonly referred to as AP65 (all-passing 65 mm) or AP40 (all-passing 40 mm).
- AP65 is ideal for deeper fill layers (150 mm or more)
- AP40 suits shallower applications and provides a finer finish surface
- Both compact well and provide excellent drainage and load distribution
- Must be compacted in layers no deeper than 150–200 mm using a vibrating plate compactor or roller
This is the go-to material recommended by most NZ earthmoving and concreting contractors.
2. GAP Gravel (Graded All-Passing)
GAP gravel (such as GAP20 or GAP40) is a well-graded mix of crushed rock and fines that compacts tightly and resists movement. It's a solid choice where you need a stable, dense base and is commonly available from NZ quarries and landscape suppliers.
3. Clean Granular Fill
Clean granular material — free of clay, organics, and debris — can be used where it meets the engineer's specification. It must be free-draining and compactable. Never use:
- Topsoil (too compressible and organic)
- Clay-rich fill (expands and contracts with moisture)
- Demolition rubble with timber, plasterboard, or mixed waste
- Recycled fill unless it has been tested and approved by a geotechnical engineer
4. Sand Blinding Layer
A thin layer of coarse sand (20–50 mm) is sometimes placed on top of the compacted hardfill as a blinding layer. This creates a smooth, level surface for laying the polythene damp-proof membrane and reinforcing mesh, and helps protect the membrane from puncture.
Typical Slab Build-Up (From Bottom to Top)
| Layer | Material | Typical Thickness |
|---|---|---|
| Subgrade | Natural ground (prepared) | — |
| Hardfill | AP65 compacted in lifts | 150–300 mm (or as specified) |
| Sand blinding | Coarse sand | 20–50 mm |
| Polythene membrane | 0.25 mm (250 micron) DPC | Single layer |
| Reinforcing mesh | H8 or as specified | — |
| Concrete slab | 25 MPa minimum (residential) | 100 mm minimum |
Note: Depths and specifications vary depending on soil conditions, load requirements, and your engineer's design. Always follow the specific design for your project.
Compaction Is Just as Important as Material Choice
Even the best fill material will fail if it isn't properly compacted. Key points:
- Compact in layers — never dump and compact a single deep fill in one go
- Use a vibrating plate compactor for granular fill; a roller for larger areas
- Aim for 95% modified Proctor compaction (your engineer or inspector can specify this)
- Have fill compaction tested on larger or consented projects — a geotechnical engineer can arrange this
For guidance on acceptable fill and ground preparation, BRANZ publishes useful technical resources for NZ builders and homeowners.
Moisture and Drainage Considerations
New Zealand's Building Code Clause E3 (Internal Moisture) requires that slabs resist moisture rising from the ground. A polythene damp-proof membrane (minimum 0.25 mm / 250 micron) must be laid over the compacted fill before pouring concrete. The fill itself should be free-draining to prevent water pooling beneath the slab.
For more on moisture requirements and healthy building practices, MBIE Building Performance has detailed guidance on the Building Code clauses that apply.
When to Call a Professional
While homeowners can do some preparation work themselves, the earthmoving, fill placement, and compaction for a concrete slab is best handled by a qualified earthmover or civil contractor, particularly when:
- The fill depth exceeds 300 mm
- You're on unstable, expansive, or poorly draining soils
- The project requires a building consent (which will likely require inspections)
- You're unsure about the soil type or bearing capacity
A geotechnical engineer may also be needed to assess ground conditions and specify the correct fill type and compaction requirements for your site. For consented work, a Licensed Building Practitioner (LBP) may need to be involved in or supervise the work.
You can find qualified local earthmovers and civil contractors on tradedirectory.co.nz to get the job done right.


 Site Safe