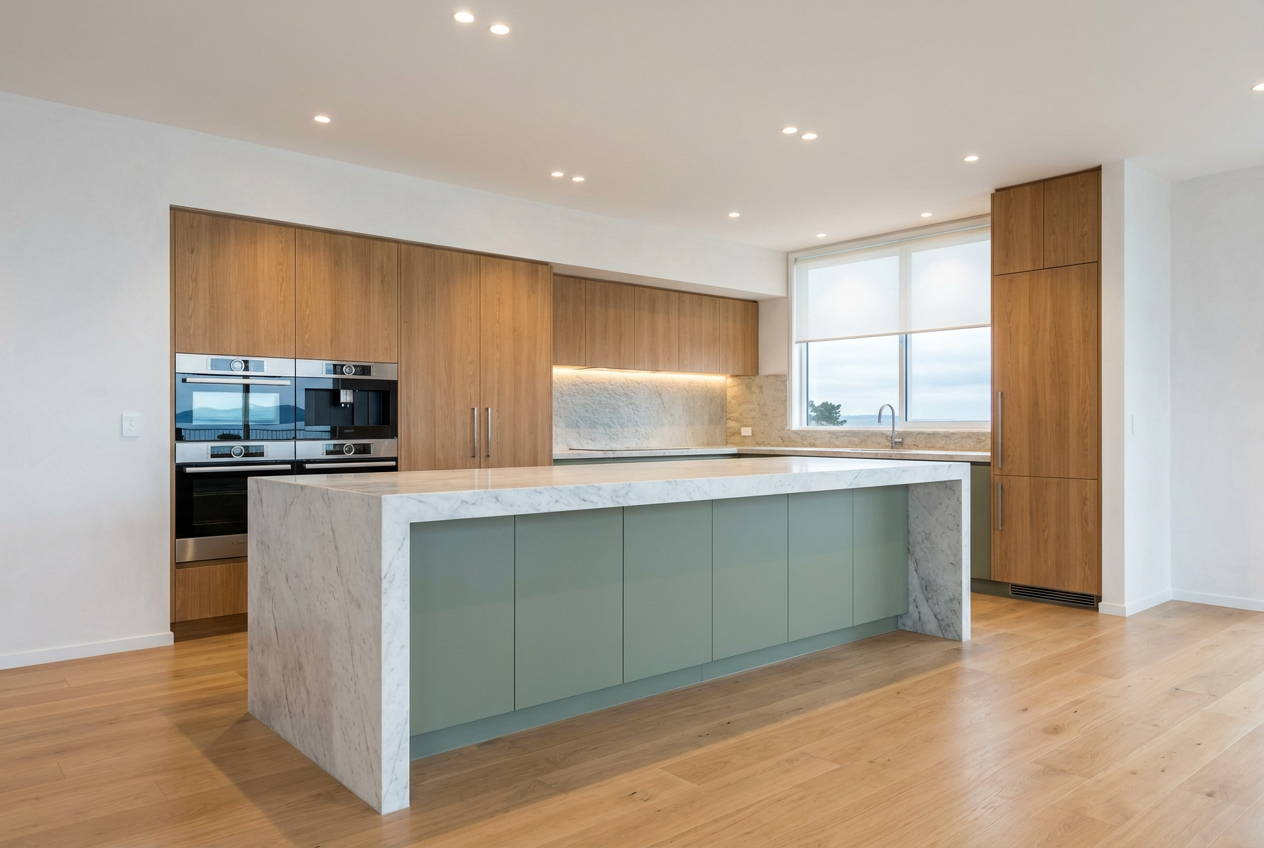
The first site measure-up is one of the most important steps in any cabinetry project. It's when your cabinet maker gets a precise picture of your space, understands your vision, and gathers everything they need to produce accurate drawings and a firm quote. Knowing what to expect helps you get the most out of the visit and avoids costly surprises down the track.
Why the Measure-Up Matters
Cabinetry is custom work. Unlike off-the-shelf flat-pack units, professionally made cabinets are built to fit your exact space — and NZ homes can throw up all sorts of challenges, from out-of-square walls in older villas to the sloping floors common in hillside houses. A thorough measure-up means your cabinet maker can account for these quirks before a single piece of timber is cut.
Getting measurements wrong at this stage is expensive. A good tradesperson will measure each wall, ceiling height, and floor level multiple times and cross-check their figures before leaving your home.
What the Cabinet Maker Will Measure
Expect your cabinet maker to measure:
- Wall lengths and heights — including any recesses, alcoves, or protruding piles
- Floor-to-ceiling height at multiple points (floors and ceilings are rarely perfectly level)
- Window and door positions — their width, height, and distance from corners
- Existing services — power points, light switches, plumbing outlets, and gas connections that may affect cabinet placement
- Appliance dimensions — if you're supplying your own oven, rangehood, dishwasher, or fridge, have the spec sheets ready
- Structural elements — load-bearing walls, beams, or columns that can't be moved
For kitchens especially, they'll note where the plumbing rough-in sits (the waste and water supply locations), since this influences where the sink cabinet goes. Any changes to plumbing positions are restricted work under the Plumbers, Gasfitters and Drainlayers Board and must be carried out by a licensed tradesperson — your cabinet maker will flag this if it's relevant.
What to Have Ready Before They Arrive
A little preparation goes a long way:
- Clear the space as much as possible so walls and floors are accessible
- Gather appliance specs — download spec sheets from manufacturer websites for any appliances you plan to install
- Have inspiration images — a folder of photos (Pinterest, magazine clippings, or screenshots) helps communicate your style preferences quickly
- Know your budget range — being upfront saves everyone time
- List your must-haves — think about storage needs, drawer vs door preferences, soft-close hardware, and any accessibility requirements
The Design Discussion
A measure-up isn't just about numbers — it's also a design conversation. Your cabinet maker will ask questions like:
- How do you use the space day-to-day?
- Do you prefer drawers or doors for base cabinets?
- What materials and finishes appeal to you (timber veneer, MDF wrapped in laminate, painted finish)?
- Do you have a preferred handle style, or would you like handleless push-to-open?
- What's your timeline?
This is a great time to ask about NZ-made vs imported materials, lead times (which can vary significantly depending on supply chains), and whether the cabinet maker uses local suppliers. Many NZ cabinet makers source board products from suppliers stocked at places like Placemakers or specialist panel merchants.
Checking for Compliance Considerations
For most cabinetry work — kitchen cabinets, bathroom vanities, wardrobes, laundry joinery — building consent is not required under Schedule 1 of the Building Act. However, if your project involves structural changes (removing walls, altering the building envelope) or significant plumbing or electrical alterations, consent may be needed. Always confirm with your local council if you're unsure. MBIE Building Performance has useful guidance on what triggers a consent.
If new power points or rangehood wiring are needed, that's restricted electrical work and must be done by a registered electrician — check the Electrical Workers Registration Board register to verify any electrician you engage.
What Happens After the Measure-Up
After the visit, your cabinet maker will typically:
- Produce drawings or a 3D render — most modern cabinet makers use CAD software to show you how the finished job will look
- Provide a written quote — itemising materials, hardware, installation, and any associated trades
- Confirm lead times — custom cabinetry in NZ commonly takes anywhere from a few weeks to a few months depending on the maker's workload and material availability
Review the quote carefully. A good quote will specify the board substrate (e.g. moisture-resistant MDF for wet areas), the brand and grade of hardware, and what's included in installation.
When to Call a Professional
Cabinetry design and installation is skilled work — poorly fitted cabinets can look unprofessional, fail structurally, or cause issues with appliances and plumbing. Always use a qualified cabinet maker for custom joinery. If your project involves any plumbing, gas, or electrical work, those components must be handled by the relevant licensed trades. You can find experienced, local cabinet makers on tradedirectory.co.nz.