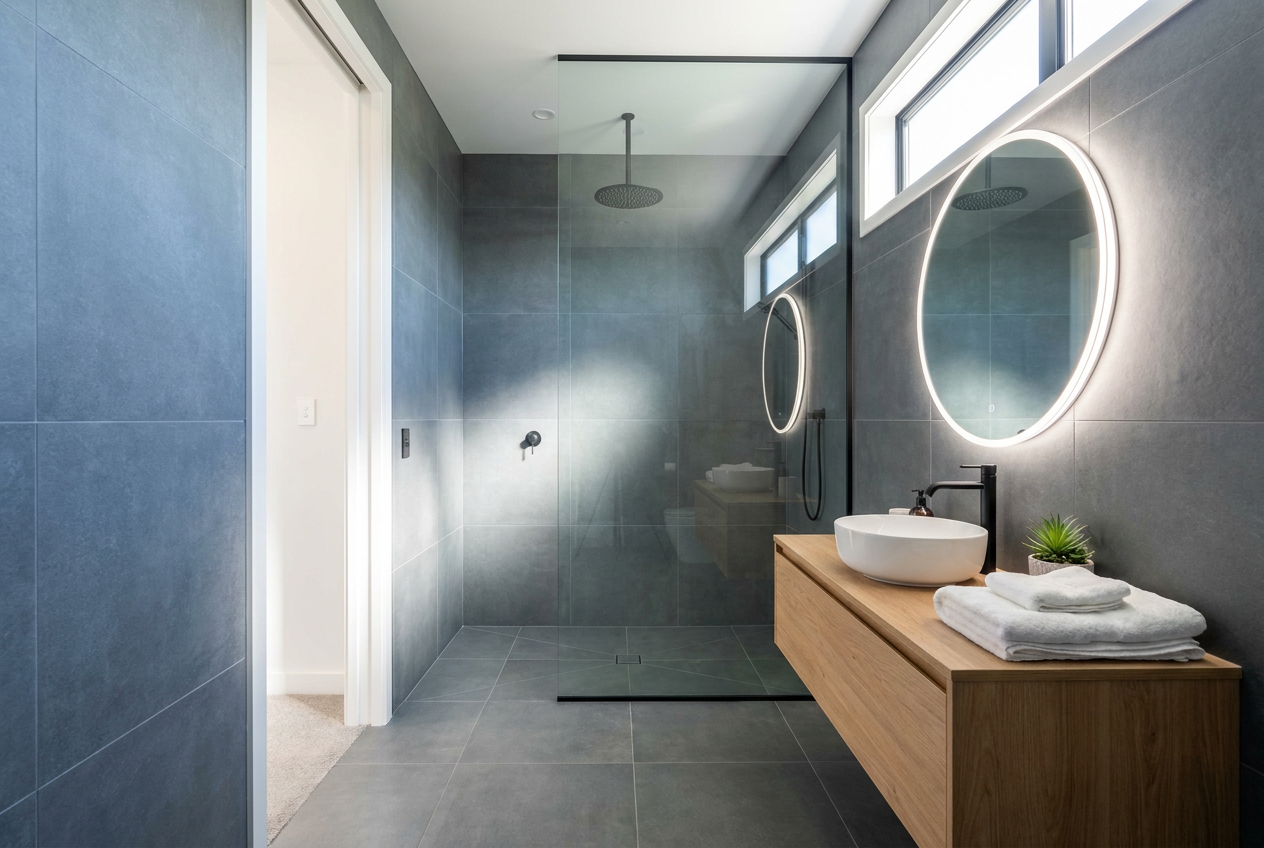
In New Zealand, the minimum upstand height for waterproofing in a shower is 150 mm above the shower floor level (or the top of the drain/substrate, depending on configuration). This requirement comes from the NZ Building Code — specifically Clause E3 (Internal Moisture) — and is designed to prevent water from tracking behind wall linings and causing hidden damage. Getting this right is critical: inadequate waterproofing is one of the most common causes of costly structural rot and mould in NZ homes.
What Is a Waterproofing Upstand?
An upstand (sometimes called a turnup) is the section of waterproofing membrane that runs vertically up the wall from the shower floor. Think of it as a watertight "lip" that stops water from sneaking behind your wall lining at the junction between the floor and wall — one of the most vulnerable spots in any wet area.
Without a proper upstand, water can wick into the substrate, framing, or floor structure, leading to:
- Mould and mildew growth
- Rotting timber framing
- Delaminating tiles
- Expensive remediation work
The NZ Building Code Requirement
Under NZ Building Code Clause E3, internal wet areas must be constructed so that moisture does not penetrate to adjacent spaces or building elements. The accepted solution most commonly referenced in NZ practice (and supported by BRANZ guidance) sets the minimum upstand at 150 mm above the shower floor or the top of the shower tray/substrate.
This 150 mm minimum applies to:
- Membrane waterproofing applied to floors and walls (e.g. liquid-applied membranes, sheet membranes)
- Wet-area board systems such as those using GIB Aqualine or similar moisture-resistant substrates
- Tiled shower enclosures where the membrane is applied beneath the tiles
Important: Always confirm requirements with your local council and check the specific product manufacturer's installation instructions, as some systems may require a greater upstand height.
Where the 150 mm Is Measured From
This is a common point of confusion. The 150 mm is measured from the finished floor level (FFL) of the shower — that is, the top surface of the tile or finished floor, not the substrate beneath it. In practice, many waterproofers apply the membrane to the substrate and then account for tile thickness, so the membrane itself may need to run higher than 150 mm on the wall to ensure the finished upstand meets the minimum.
| Reference Point | Minimum Upstand |
|---|---|
| Finished floor level (top of tile) | 150 mm up the wall |
| Substrate/screed level (before tiling) | 150 mm + tile thickness |
| Around shower niches or shelves | Fully waterproofed, same minimum |
Common Waterproofing Systems Used in NZ
Several systems are widely used by NZ waterproofers:
- Liquid-applied membranes — products from Ardex, Mapei, and Sika are popular with trade professionals. These are brush or roller-applied and form a seamless membrane.
- Sheet membranes — bonded sheet systems that are particularly effective at corners and junctions.
- Wet-area board systems — moisture-resistant boards like GIB Aqualine used as the substrate, often combined with a liquid membrane.
Regardless of system, all internal corners (floor-to-wall and wall-to-wall) must be reinforced with tape or a coved fillet before the membrane is applied — corners are the highest-risk areas for membrane failure.
Does the Whole Shower Wall Need to Be Waterproofed?
Not necessarily the entire wall height, but a significant portion does. Standard NZ practice requires:
- Full waterproofing of the shower floor including the upstand to 150 mm on all walls
- Waterproofing to at least 1800 mm height on walls directly in the shower spray zone (i.e. walls adjacent to the showerhead)
- Full waterproofing of any wall within 500 mm of the showerhead horizontally
Always refer to the specific product's technical data sheet and MBIE Building Performance guidance for the system you are using.
Does This Work Require a Building Consent?
Replacing like-for-like waterproofing in an existing shower is generally exempt from building consent under Schedule 1 of the Building Act, but this depends on the scope of work. If you are altering the shower structure, relocating plumbing, or making significant changes, a consent may be required. Always check with your local council before starting work — do not assume an exemption applies.
For plumbing connections in the shower, note that any work on the water supply or drainage is restricted work under the Plumbers, Gasfitters and Drainlayers Board (PGDB) and must be carried out by a licensed tradesperson.
When to Call a Professional
While a competent DIYer can apply some liquid waterproofing membranes, shower waterproofing is an area where mistakes are expensive and often hidden until serious damage has occurred. You should always use a qualified waterproofer or tiler if:
- You are waterproofing a new shower or doing a full renovation
- The existing waterproofing has failed (signs of damp, lifting tiles, mould)
- You are unsure about substrate preparation or membrane compatibility
- The shower is over a timber-framed floor (higher risk of structural damage if done incorrectly)
A licensed waterproofer will know the correct products, application thicknesses, and curing times to meet NZ Building Code requirements. You can find qualified local waterproofing professionals on tradedirectory.co.nz.
Safety Note
Some waterproofing membrane products contain solvents or isocyanates. Always work in a well-ventilated space, wear appropriate PPE (gloves, eye protection, respirator if specified), and follow the safety data sheet (SDS) supplied with the product. Check WorkSafe NZ for guidance on safe handling of construction chemicals.

 Site Safe


 SiteWise


 Licensed Building Practitioner (LBP)




