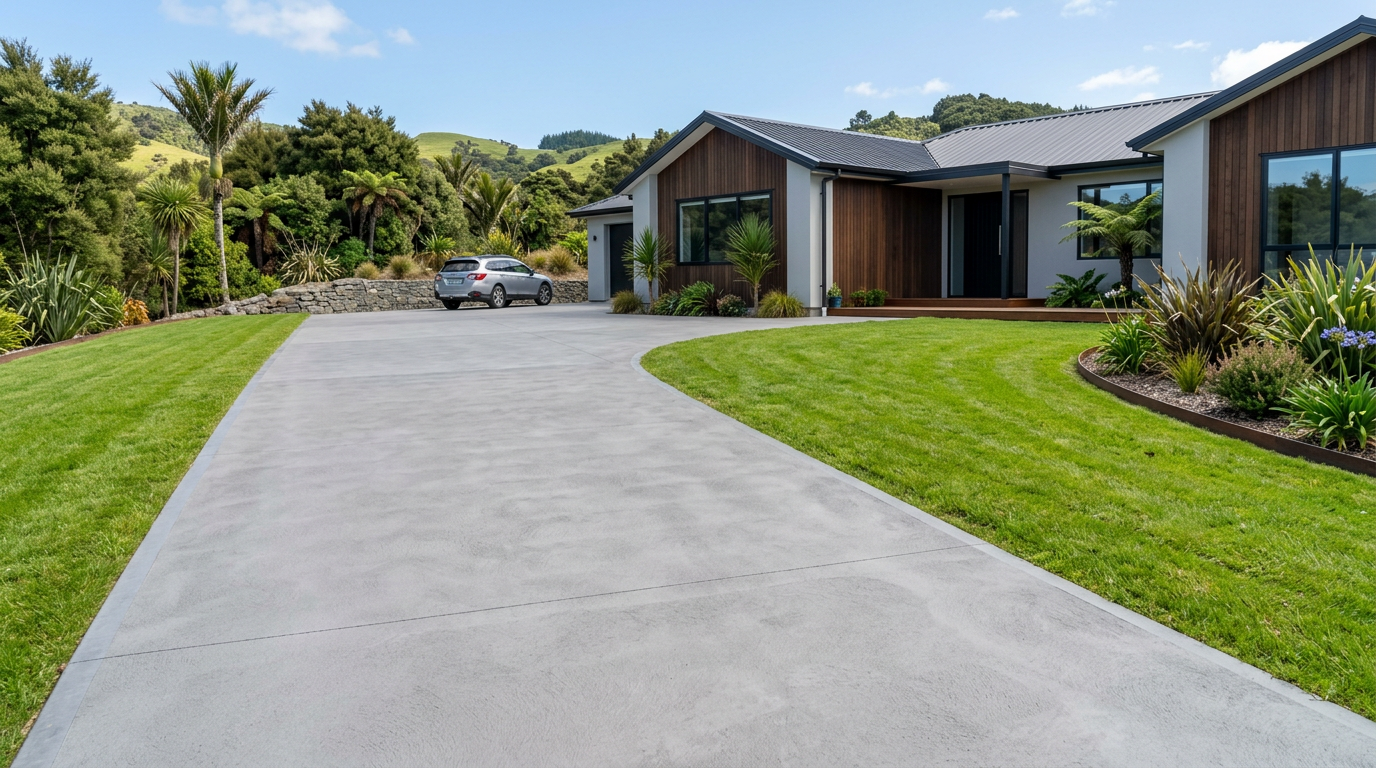
For most residential garages in New Zealand, the accepted minimum concrete floor thickness is 100 mm. This is the standard benchmark used by concreters and referenced in NZ building practice, though your specific site conditions, intended use, and local council requirements may mean you need to go thicker.
Why 100 mm Is the Standard Starting Point
A 100 mm slab provides enough depth to:
- Carry the weight of standard passenger vehicles (typically 1,500–2,500 kg)
- Accommodate standard reinforcing mesh or bar
- Resist cracking from normal thermal movement and ground settlement
- Meet good trade practice for light domestic construction
That said, 100 mm is a minimum, not a one-size-fits-all answer. Many concreters recommend 100–125 mm as a practical target for a well-built residential garage floor.
Factors That May Require a Thicker Slab
Several conditions can push the required thickness beyond 100 mm:
Heavier Vehicles or Loads
If you plan to park a ute, SUV, campervan, boat trailer, or ride-on mower, or if the garage will double as a workshop with heavy machinery, consider 125–150 mm or more. A structural engineer can advise on load requirements.
Poor or Variable Ground Conditions
Soft, fill, or poorly compacted subgrade soils mean the slab has to do more structural work. A geotechnical assessment may be needed, especially on sloped sections or reclaimed land — common in many parts of NZ.
Reinforcing Specification
Thickness works hand-in-hand with reinforcing. A 100 mm slab typically uses 665 or 768 mesh (standard NZ mesh sizes), but thicker slabs or higher loads may require deformed bar (rebar) and closer spacing. Your concreter or engineer will specify this.
Subfloor Preparation
A proper compacted gravel sub-base (typically 75–100 mm of compacted AP20 or similar) is essential under any garage slab. Without it, even a thick slab can crack or settle. A polythene vapour barrier (minimum 0.25 mm) should also be laid before pouring to manage moisture — important in NZ's varied climate.
Concrete Mix Strength
For a garage floor, a minimum concrete strength mix is common, though 20–25 MPa is more typical in practice and gives better durability. In coastal or high-moisture areas, a higher-strength mix helps resist weathering.
Do You Need a Building Consent?
This is an important question for NZ homeowners. Under the Building Act 2004, some garage slab work may be exempt from consent under Schedule 1, but this depends on:
- Whether the garage itself requires consent (most new garages do)
- The size of the structure
- Whether it is attached to the house
A concrete floor slab that is part of a consented garage build will be covered by that consent. If you are replacing or adding a slab to an existing structure, check with your local council before starting — rules vary by territorial authority. You can find general guidance at MBIE Building Performance.
Concrete Mix and Finishing Tips
| Element | Typical Specification |
|---|---|
| Slab thickness | 100–125 mm (minimum 100 mm) |
| Concrete strength | 20–25 MPa |
| Reinforcing | 665 or 768 mesh, or rebar to engineer spec |
| Sub-base | 75–100 mm compacted AP20 gravel |
| Vapour barrier | 0.25 mm polythene |
| Curing time | Minimum 7 days before light foot traffic; 28 days for full strength |
For the surface finish, a broom finish is standard for garages — it provides grip and is easy to clean. If you want a smoother or sealed finish, products from suppliers like Ardex or Sika can be applied once the slab has fully cured.
Control Joints and Cracking
All concrete slabs crack to some degree — the goal is to control where they crack. Control joints (saw-cut or formed grooves) should be placed at regular intervals, typically no more than 3–4 metres apart in each direction. Your concreter will plan these as part of the pour.
When to Call a Professional
Concrete work for a garage floor is not a typical DIY job. Getting the thickness, mix, reinforcing, sub-base preparation, and finishing right requires skill and experience. Mistakes are expensive and difficult to fix once the concrete has set.
You should always engage a qualified concreter for:
- Designing and pouring the slab
- Specifying reinforcing and mix strength
- Ensuring proper sub-base preparation
- Cutting control joints correctly
If your site has unusual ground conditions, a sloped section, or you need to carry heavy loads, also consult a structural or geotechnical engineer before work begins.
You can find experienced local concreters and related tradespeople on tradedirectory.co.nz.



 Site Safe





