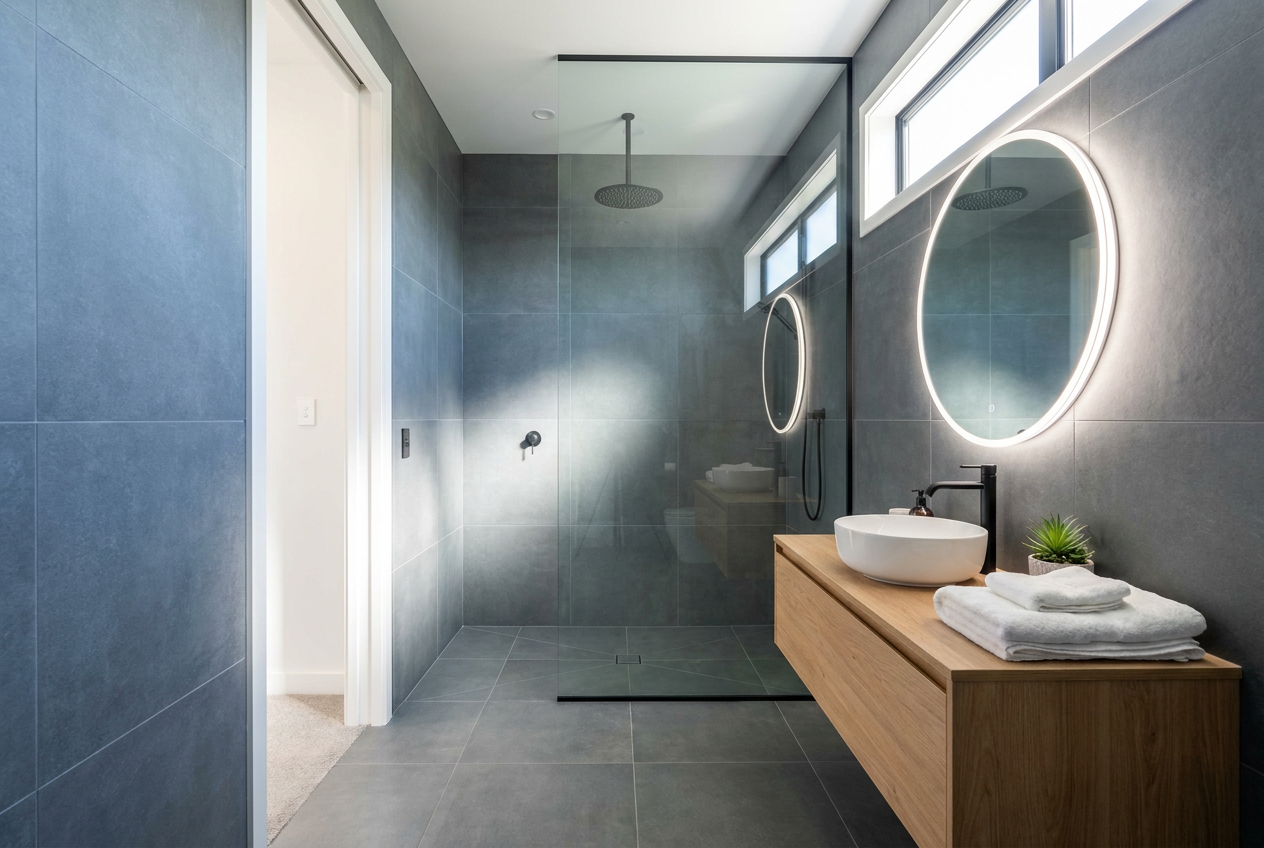
Getting the lap right at a floor-to-wall junction is one of the most critical steps in any wet-area waterproofing job. Done correctly, it creates a continuous, flexible barrier that prevents water tracking behind linings and into the building structure. Done poorly, it's one of the most common causes of leaks, rot, and costly remediation work.
Why the Floor-to-Wall Junction Matters
The floor-to-wall junction is a movement zone — the substrate can flex, settle, and expand independently on each plane. This means the membrane must bridge the junction with enough material to accommodate movement without tearing or delaminating. NZ Building Code clause E3 (Internal Moisture) requires wet areas such as showers and bathrooms to be waterproofed to prevent moisture damage to the building fabric. MBIE Building Performance publishes acceptable solutions and verification methods that set the minimum standard your waterproofing must meet.
Prepare the Substrate First
Before any membrane goes down, the substrate must be:
- Clean, dry, and dust-free — any contamination will prevent proper adhesion
- Structurally sound — fix any loose, hollow, or cracked areas in the substrate
- Coved or filleted at the junction — this is a key step many DIYers miss
A cove fillet (also called a cant strip or fillet bead) is applied at the internal angle where the floor meets the wall. Use a flexible waterproofing compound, fibre-reinforced render, or a proprietary fillet product to form a smooth, rounded or 45-degree angled transition — typically 20–30 mm across each face. This eliminates the sharp 90-degree internal corner, which is a stress concentration point that can cause membrane bridging, cracking, and eventual failure. Allow the fillet to fully cure before applying membrane.
Applying the Sheet Membrane at the Junction
Sheet membranes used in NZ wet areas are typically fabric-reinforced or fleece-backed products. Common systems include those from Ardex, Mapei, and Sika. Always follow the specific manufacturer's data sheet — the guidance below reflects general best practice.
Step-by-Step Lapping Method
- Apply the bonding adhesive or slurry coat to the substrate, including the fillet, using a notched trowel or brush as specified by the manufacturer.
- Cut the sheet membrane to a width that will provide a minimum 100 mm up the wall and 100 mm across the floor from the junction — giving at least 200 mm total width at the junction. Some manufacturers and NZS specifications require more; always check the product data sheet.
- Embed the membrane strip into the wet adhesive, pressing firmly from the centre outward to remove air bubbles and ensure full contact across the fillet and onto both planes.
- Use a roller or float to consolidate the membrane, paying particular attention to the curved fillet area where bridging is most likely.
- Apply a second coat of waterproofing compound over the top of the embedded strip, fully encapsulating it. This 'sandwich' method — adhesive below and above the membrane — is standard practice.
- Lap any joins in the sheet by a minimum of 50–75 mm (check your product spec), with the overlap running away from the direction of water flow where possible.
- Allow the junction strip to cure fully before applying the field membrane across the floor and up the walls.
Field Membrane Overlap
Once the junction strip is cured, apply the field membrane so it overlaps onto the junction strip by at least 50 mm on each plane. This creates a double layer of protection at the most vulnerable point. Apply in the same sandwich method — adhesive, membrane, topcoat.
Minimum Upstand Heights
The membrane must extend up the wall to a height that protects against water splash and ponding. As a general guide:
| Location | Minimum upstand height |
|---|---|
| Shower walls (full enclosure) | 1800 mm or full height |
| Shower floor-to-wall junction | 100 mm minimum above finished floor |
| Bath/laundry hob junction | 100 mm minimum above hob |
| General wet area floor | 75–100 mm |
Always confirm requirements with your membrane manufacturer and your local council, as NZ Building Code acceptable solutions may specify different minimums depending on the situation.
Common Mistakes to Avoid
- Skipping the fillet — the sharp corner will stress and eventually crack the membrane
- Insufficient lap width — 100 mm on each plane is a minimum, not a target
- Applying membrane to a damp substrate — moisture trapped beneath will cause delamination
- Rushing cure times — tiling over an uncured membrane traps moisture and prevents proper bonding
- Using the wrong adhesive — always use the adhesive specified by the membrane manufacturer; mixing systems can cause compatibility failures
Building Consent and Restricted Work
Waterproofing of wet areas is generally not restricted building work in itself, but it must comply with the NZ Building Code. If your project involves structural changes, new drainage, or alterations to a shower or bathroom, a building consent may be required — check with your local council before starting. MBIE Building Performance has guidance on Schedule 1 exemptions.
Any plumbing connections that constitute restricted work must be carried out by a licensed craftsman plumber or drainlayer registered with the Plumbers Gasfitters & Drainlayers Board. Note that homeowners may carry out certain minor plumbing work on their own home — check with the PGDB or your council to confirm what is and is not permitted in your situation.
When to Call a Professional
While a competent DIYer can apply sheet membrane, waterproofing failures are expensive and disruptive to fix. Consider hiring a qualified waterproofer if:
- The area is large or complex (e.g., a tiled shower with multiple junctions and penetrations)
- You are working over a timber-framed floor, which requires specific membrane systems
- The substrate has existing damage or moisture issues
- You are unsure about product compatibility or application rates
- The work is part of a consented project requiring sign-off
You can find experienced, local waterproofing tradespeople on tradedirectory.co.nz.

 Site Safe


 SiteWise


 Licensed Building Practitioner (LBP)




