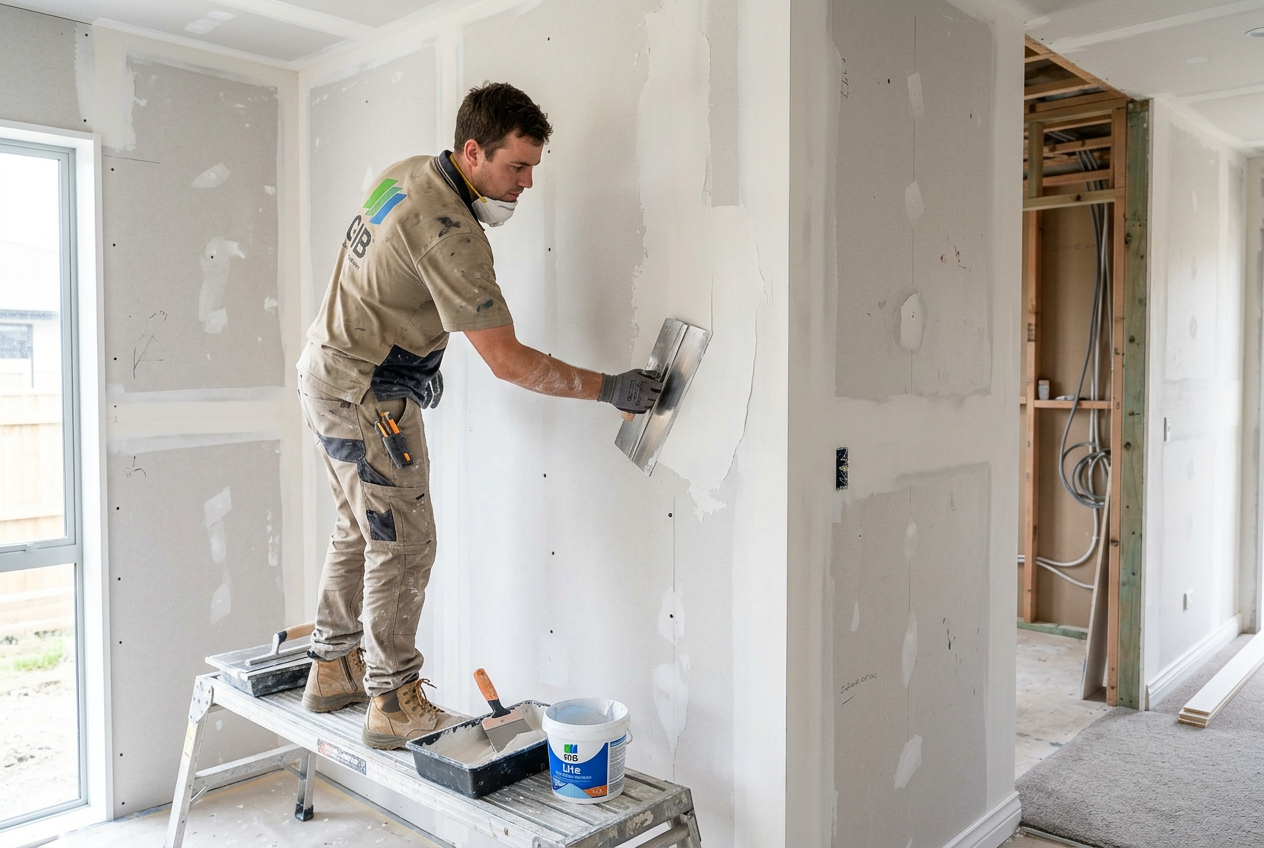
Installing an access panel in a finished GIB plasterboard wall is a straightforward job for a confident DIYer — provided you plan carefully, cut cleanly, and finish properly. Done right, the panel blends into the wall and gives you reliable access to pipes, wiring, or other services hidden behind the lining.
Why You Might Need an Access Panel
Access panels are commonly fitted to reach concealed plumbing, drainage, or electrical services — for example, behind a bath, inside a wall cavity above a ceiling, or near a hot water cylinder. They allow tradespeople (and you) to inspect or maintain services without demolishing the wall each time. In some situations, MBIE Building Performance guidelines and the NZ Building Code require accessible service points, so check whether your specific situation has any compliance requirements before you start.
Tools and Materials You'll Need
- Stud finder
- Tape measure and pencil
- Spirit level
- Utility knife or plasterboard saw
- Keyhole saw or jigsaw
- Drill and screwdriver
- Access panel kit (metal or plastic frame with door)
- GIB plasterboard offcuts (if patching is needed)
- Plasterboard screws
- Jointing compound and fibreglass tape
- Sandpaper (120 and 180 grit)
- Primer and paint to match existing wall
Access panel kits are available from Bunnings, Mitre 10, and PlaceMakers in a range of sizes. Choose a panel size that gives you comfortable access to the service behind the wall without cutting away more lining than necessary.
Step 1 — Locate Studs and Services
Before you cut anything, use a stud finder to map the framing in the area. Mark the stud positions clearly with a pencil. You want to position your access panel between studs wherever possible, or frame up a new opening if the panel needs to span a stud.
Safety note: Always check for hidden electrical cables and pipes before cutting. If you are unsure what is behind the wall, consult a licensed electrician or plumber first. Cutting through a live cable or pressurised pipe is dangerous and costly.
Step 2 — Mark and Cut the Opening
Mark the opening on the wall using a spirit level to keep lines square. Most access panel kits specify a rough opening size — follow the manufacturer's instructions exactly, as the frame is designed to sit flush within that opening.
Score the plasterboard surface with a utility knife along your lines, then cut through with a plasterboard saw or jigsaw. Cut slowly and steadily to avoid cracking the surrounding lining. Keep the offcut piece — you may need it for patching if the opening needs adjustment.
Step 3 — Frame the Opening (If Required)
If your opening falls between two studs and the panel is large, you may need to add nogging (dwang) timber at the top and bottom of the opening to give the panel frame something solid to fix to. Use appropriately sized framing timber and fix it securely between the studs with framing nails or screws. This is standard practice per NZS 3604 light timber framing principles.
Step 4 — Install the Access Panel Frame
Follow the specific instructions supplied with your panel kit, as fixing methods vary between brands. In general:
- Clip-in or spring-loaded frames are pressed into the opening and grip the plasterboard edge directly — no screws needed into the lining.
- Screw-fixed frames are secured through the flange into the surrounding plasterboard or framing.
Check the frame is level and sitting flush with the wall surface before fully tightening any fixings. A frame that sits proud or recessed will be difficult to finish neatly.
Step 5 — Finish the Edges
This is where a professional result is won or lost. Apply fibreglass jointing tape around the perimeter of the panel flange where it meets the existing plasterboard, then skim over with jointing compound. Feather the compound out at least 150–200 mm from the edge to blend smoothly with the existing surface.
Allow each coat to dry fully before sanding lightly and applying the next. Two to three thin coats will give a much better result than one thick coat. GIB provides detailed guidance on jointing and stopping techniques in their technical literature, which is worth reading before you start.
Step 6 — Sand, Prime, and Paint
Once the stopping is dry and sanded smooth (finish with 180 grit), apply a plasterboard primer before painting. Skipping the primer is a common mistake — bare stopping absorbs paint unevenly and the patch will show through the topcoat.
Match your topcoat to the existing wall colour. Resene and Dulux both offer colour-matching services if you don't have the original paint tin. Apply two topcoats for a consistent sheen.
Does This Work Require a Building Consent?
In most cases, installing an access panel in an existing interior wall is exempt from building consent under Schedule 1 of the Building Act 2004 — it is considered minor maintenance or repair work. However, if the work involves structural changes to framing, or is connected to restricted building work, the rules may differ. Always confirm with your local council if you are unsure. Visit MBIE Building Performance for guidance on consent exemptions.
When to Call a Professional
Call a licensed plasterer if the opening is large, the existing wall finish is textured or complex, or you are not confident achieving a seamless result. A qualified plasterer can stop and finish the panel so it is virtually invisible.
If the reason for the access panel involves electrical wiring, you must use a registered electrician — this is restricted work under the Electrical Workers Registration Board (EWRB) rules. Similarly, any work on plumbing or drainage must be carried out by a licensed tradesperson registered with the Plumbers, Gasfitters and Drainlayers Board (PGDB).
You can find qualified local plasterers, plumbers, and electricians on tradedirectory.co.nz.

 Master Painters NZ member