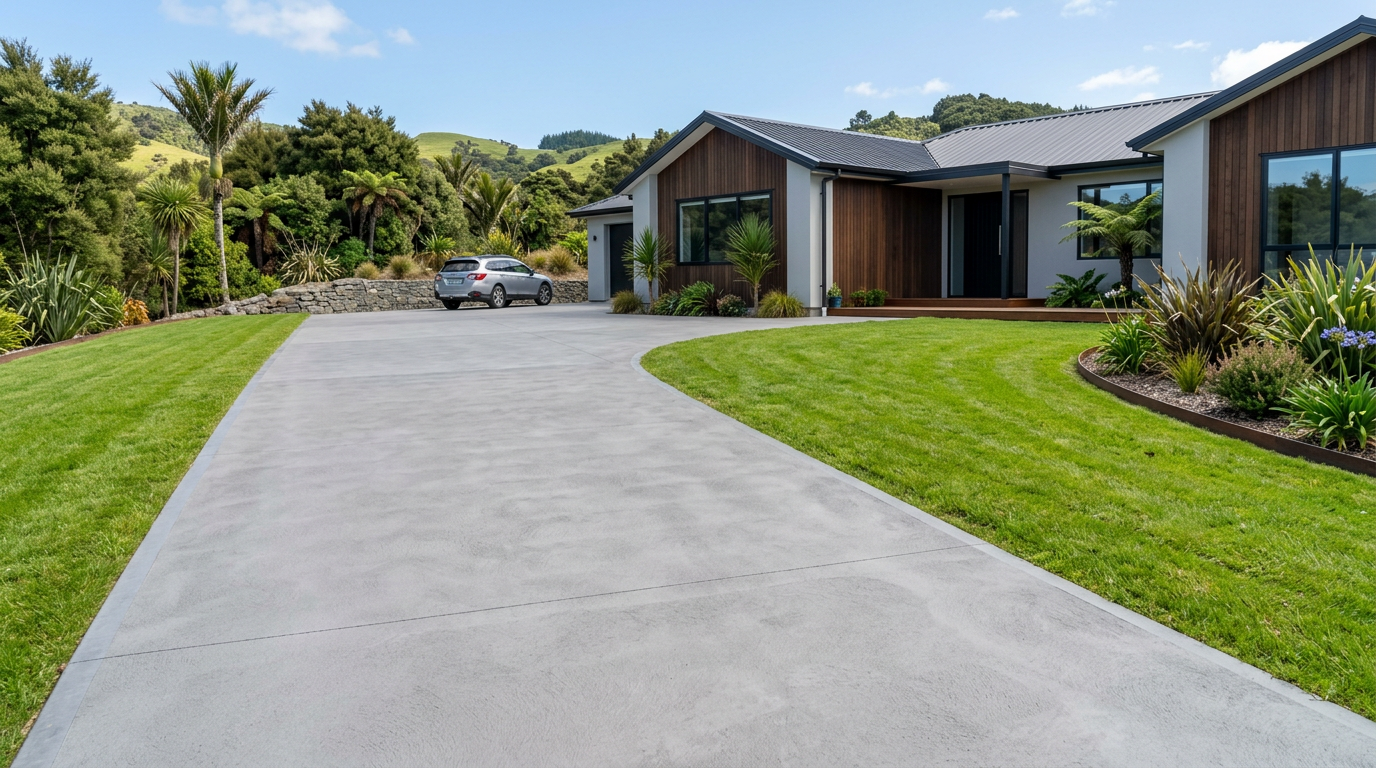
For most residential concrete paths in New Zealand, a compacted sub-base of 100mm is the widely accepted standard — but the right depth for your specific project depends on your soil conditions, expected loads, and local climate. Getting this foundation right is the single most important factor in preventing cracking, sinking, and premature failure of your concrete path.
Why the Sub-Base Matters
The sub-base sits between your native soil (the subgrade) and the concrete slab itself. Its job is to spread load evenly, provide a stable working platform, improve drainage, and reduce the risk of frost heave or moisture movement causing the concrete to crack. Skimping on sub-base depth or compaction is one of the most common reasons DIY concrete paths fail within a few years.
Standard Sub-Base Depths for Residential Paths
As a general guide for NZ residential conditions:
| Path Use | Concrete Thickness | Recommended Sub-Base Depth |
|---|---|---|
| Foot traffic only | 75–100mm | 75–100mm compacted GAP metal |
| Light foot traffic + occasional wheelbarrow/bike | 100mm | 100mm compacted GAP metal |
| Driveway crossover or light vehicle access | 100–125mm | 100–150mm compacted GAP metal |
GAP metal (graded aggregate with fines) — typically GAP 20 or GAP 40 — is the standard sub-base material used by NZ concreters. It compacts well and provides good drainage. Avoid using clay-rich fill or uncompacted topsoil as a sub-base.
Soil Type Makes a Big Difference
Your native soil has a huge influence on how deep your sub-base needs to be:
- Good-quality, well-drained gravel or sandy soils: 75–100mm of compacted GAP metal is often sufficient.
- Clay soils (common throughout much of NZ): Clay expands when wet and shrinks when dry, causing movement. You may need 100–150mm of sub-base, and in some cases a geotextile fabric layer underneath to prevent clay migration into the aggregate.
- Soft, wet, or fill soils: These may require deeper excavation, additional compaction, or even a layer of geotextile membrane before the sub-base. In poor ground conditions, consult a professional.
- Expansive or reactive soils: Some NZ regions have volcanic or highly reactive soils. If you're unsure, get a soil assessment before you pour.
BRANZ publishes research and guidance on NZ ground conditions and building practices that can help you understand local soil behaviour.
Compaction Is Just as Important as Depth
A deep sub-base that isn't properly compacted is worse than useless — it will settle unevenly under the concrete. Always compact your sub-base in layers no thicker than 100mm using a plate compactor (wacker plate), which you can hire from most tool hire outlets. Compact each layer before adding the next. The finished sub-base should feel firm and not shift underfoot.
Drainage Considerations
NZ's Building Code clause E1 requires that surface water is managed so it doesn't cause damage to buildings or neighbouring properties. When laying a path:
- Fall (slope): Aim for a minimum 1:100 fall (1mm drop per 100mm of width) away from buildings and towards a legal discharge point.
- Sub-surface drainage: In wet areas or heavy clay soils, consider a layer of drainage aggregate or a slotted ag-pipe beneath the sub-base to carry away groundwater.
- Permeable options: Permeable concrete or exposed aggregate with a permeable sub-base can reduce stormwater runoff — worth considering in urban areas.
Do You Need a Building Consent?
Most residential concrete paths do not require a building consent under Schedule 1 of the Building Act 2004, as they are generally considered low-risk work. However, there are exceptions — for example, if the path is part of a retaining structure, is near a boundary, or involves significant earthworks. Always check with your local council before starting, as rules vary by region and district plan. You can find general guidance at MBIE Building Performance.
Step-by-Step: Preparing Your Sub-Base
- Mark out the path area and excavate to the required depth (sub-base depth + concrete thickness + any allowance for surface level).
- Remove all topsoil and organic material — roots and organic matter will decompose and cause settlement.
- Proof-roll or hand-compact the subgrade before adding any fill.
- Lay geotextile fabric if you have clay or soft soils (optional but recommended).
- Add GAP metal in 100mm layers, compacting each layer with a plate compactor.
- Check levels with a straight edge and spirit level, ensuring correct fall for drainage.
- Set your formwork and you're ready to pour.
When to Call a Professional
While laying a garden path is within reach of a capable DIYer, there are situations where it's well worth engaging a qualified concreter:
- Poor or unknown soil conditions — a professional will know how to assess and prepare the ground correctly.
- Large or complex paths — getting levels, falls, and joints right over a large area takes experience.
- Paths near buildings, retaining walls, or drainage systems — mistakes here can be costly to fix.
- If you're unsure about consent requirements — a licensed tradesperson can advise.
A skilled concreter will ensure your sub-base, concrete mix, reinforcing, and finishing are all done to a standard that lasts. You can find qualified local concreters on tradedirectory.co.nz.



 Site Safe





