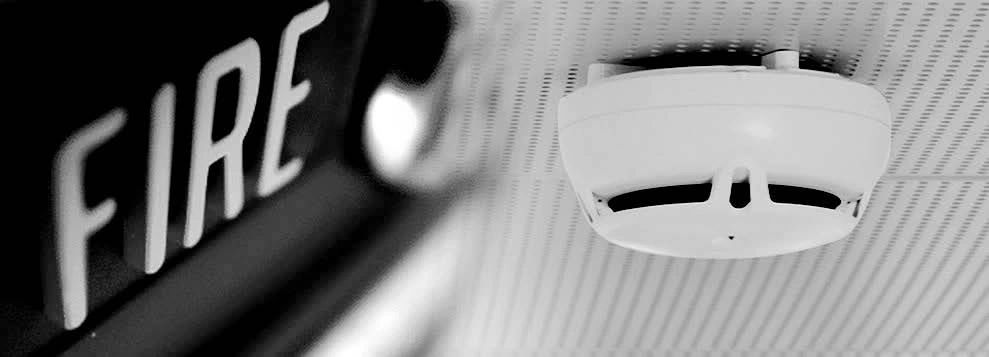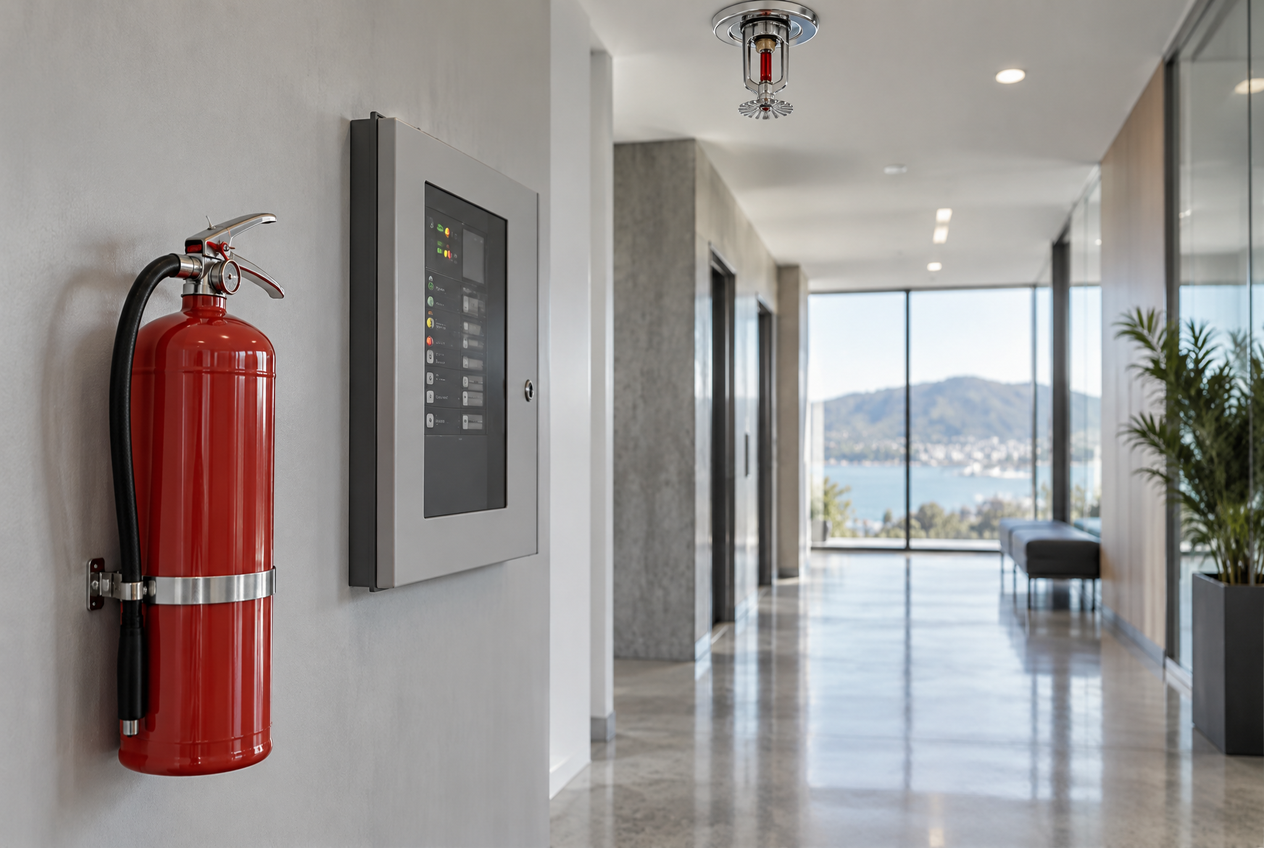
Passive fire protection (PFP) is the collection of fire-resistant materials, barriers, and construction details built directly into a building's structure. Unlike alarms that sound a warning or sprinklers that actively fight a fire, passive protection works silently and automatically — no power, no activation, no human intervention required. Together, active and passive systems form a complete fire-safety strategy, and the NZ Building Code treats both as essential.
Active vs Passive: What's the Difference?
Active fire protection systems do something when a fire starts — smoke alarms detect and alert, sprinklers discharge water, emergency lighting switches on. They are critical for early warning and suppression.
Passive fire protection is designed into the fabric of the building itself. It includes:
- Fire-rated walls, floors and ceilings that contain a fire within a compartment for a set period (typically 30, 60, 90 or 120 minutes)
- Fire doors that close automatically to seal off corridors and stairwells
- Firestopping — sealing penetrations where pipes, cables and ducts pass through fire-rated elements
- Intumescent products — materials that expand when heated to seal gaps around pipes and cables
- Fire-resistant glazing in windows and screens within fire-rated walls
- Structural fire protection — coatings or board systems that keep steel or timber structural members from failing prematurely
The key point is that passive protection buys time. If a fire starts in one room, a properly constructed fire-rated wall can contain it for the rated period, giving occupants time to escape and firefighters time to respond.
Why Passive Protection Matters as Much as Alarms and Sprinklers
Imagine a smoke alarm goes off and everyone evacuates — but the fire spreads through an unsealed cable penetration in a wall, bypassing the fire-rated barrier entirely. The alarm did its job; the passive protection failed. This is why MBIE Building Performance and the NZ Building Code treat the two approaches as complementary, not interchangeable.
Building Code Clause C (Protection from Fire) sets out requirements for fire safety in NZ buildings. It requires buildings to be designed so that:
- Occupants can escape before conditions become untenable
- Fire and smoke spread is limited
- Structural stability is maintained for a reasonable time
- The safety of firefighters is considered
Passive systems directly address all four of these goals. A sprinkler system may suppress a fire, but if the structure collapses because steel beams had no fire-resistant coating, the outcome can still be catastrophic.
Common Passive Fire Protection Elements in NZ Buildings
| Element | What it does | Where you'll find it |
|---|---|---|
| Fire-rated walls/floors | Contain fire within a compartment | Between units in apartments, around stairwells |
| Fire doors | Prevent fire and smoke spread through openings | Corridors, plant rooms, stairwells |
| Firestopping | Seal penetrations in fire-rated elements | Where pipes/cables pass through walls or floors |
| Intumescent seals | Expand to close gaps when heated | Around plastic pipes, cable trays |
| Structural fire protection | Protect steel/timber from heat | Exposed structural beams and columns |
| Fire-resistant glazing | Maintain compartment integrity | Windows in fire-rated walls |
Passive Fire Protection in NZ Homes
For standalone houses, passive fire protection is largely built in during construction — fire-rated wall linings such as GIB plasterboard systems, for example, provide a degree of fire resistance between rooms and between a garage and the living areas. The NZ Building Code requires a garage attached to a house to have a fire-separating wall and door to give occupants time to escape.
For residential smoke alarms specifically, rental properties must comply with the Residential Tenancies Act requirements for smoke alarms — check Tenancy Services and FENZ for the current specifications, as the detailed requirements (including alarm type and placement rules) can be updated. Check Tenancy Services and Fire and Emergency New Zealand (FENZ) for current requirements, as these can be updated.
Passive Fire Protection in Commercial and Multi-Unit Buildings
In commercial buildings, apartments, and other multi-unit dwellings, passive fire protection becomes significantly more complex and regulated. These buildings typically have a compliance schedule listing their specified systems — which can include fire doors, automatic fire sprinkler systems, automatic fire alarms, and emergency lighting. The building owner must provide an annual Building Warrant of Fitness (BWOF) to the local council, confirming these systems have been inspected and maintained by suitably qualified people.
Fire doors in these buildings must never be wedged or propped open — doing so is both a safety hazard and a legal breach. Escape routes must remain clear and unobstructed at all times, as required under Building Code clauses relating to means of escape.
Inspection and maintenance of specified systems must be carried out by an Independent Qualified Person (IQP) registered with the local council. Building owners cannot sign off their own specified systems.
What Can Go Wrong — and What to Watch For
Passive fire protection is only as good as its installation and ongoing condition. Common failure points include:
- Unsealed penetrations — a tradesperson runs a new pipe or cable through a fire-rated wall and doesn't reinstate the firestopping
- Damaged fire doors — a door that doesn't close and latch properly no longer provides its rated protection
- Renovations — cutting into fire-rated walls or floors without reinstating the fire rating
- Missing or incorrect intumescent products — particularly around plastic pipes that would otherwise melt and leave an open hole
If you're renovating, always check with your local council whether a building consent is required. Changes to fire-rated elements almost always need consent and must be carried out to the correct standard. BRANZ publishes guidance on fire-rated construction details that designers and builders use.
When to Call a Professional
Passive fire protection work — especially in commercial buildings, apartments, or any building with a compliance schedule — should be assessed and carried out by a licensed fire protection specialist or a Licensed Building Practitioner (LBP) with the relevant skills. For specified systems, an IQP registered with your local council must be involved.
Even in a residential renovation, if you're touching a fire-rated wall, floor, or the garage separation, get advice before you start. A qualified fire protection specialist can be found right here on tradedirectory.co.nz.