Getting fire protection right starts well before the first sod is turned. In New Zealand, fire safety requirements for new builds are set out in the NZ Building Code — particularly Clause C (Protection from Fire) — and your local council will check that your plans meet these requirements before issuing a building consent. Planning ahead means fewer surprises, lower costs, and a home that keeps your family safe for decades.
Why Fire Protection Matters at Consent Stage
Fire protection is not something you can easily bolt on after the fact. Sprinkler pipework runs inside walls, fire-rated assemblies are built into the structure, and smoke alarm wiring is far simpler to install before linings go on. If you leave these decisions until construction is underway, you may face expensive rework or fail your code compliance certificate (CCC) inspection at the end of the build.
Your designer or architect should be thinking about fire protection from the very first drawings. If they are a Licensed Building Practitioner (LBP), they are required to ensure restricted building work meets the Building Code — and fire-related structural elements often fall into that category.
NZ Building Code Clause C — What It Covers
Clause C of the NZ Building Code addresses protection from fire. For a typical residential new build it requires that:
- The building is designed to allow occupants to escape safely before fire and smoke become life-threatening.
- Structural stability is maintained long enough for evacuation and firefighting.
- Fire does not spread unreasonably to neighbouring properties.
- Firefighter access is considered in the site layout.
The specific requirements depend on factors like the building's size, height, number of storeys, proximity to boundaries, and whether it contains a household unit or mixed uses. Your designer will use either Acceptable Solutions (such as C/AS1 for housing) or an Alternative Solution to demonstrate compliance. Always confirm the applicable documents with your council or designer — MBIE Building Performance publishes the current Acceptable Solutions and Verification Methods.
Smoke Alarms — A Non-Negotiable Starting Point
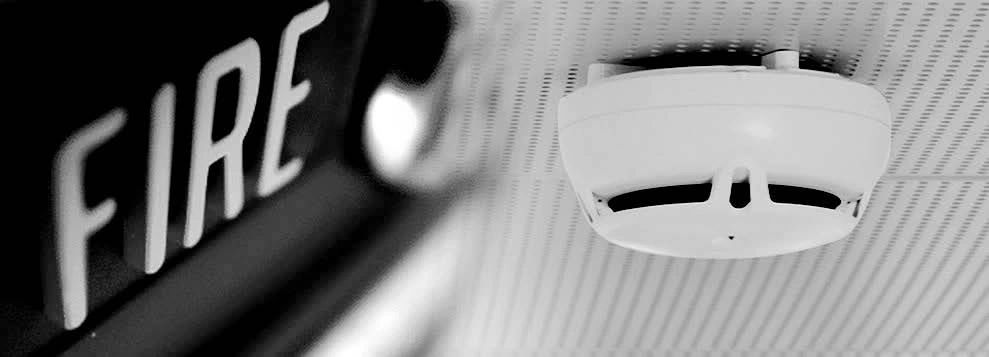
For any new residential build, photoelectric smoke alarms are the recommended type in New Zealand. They respond more effectively to slow, smouldering fires — the most common type in homes. Hard-wired, interconnected alarms are best practice in a new build because they alert everyone in the house simultaneously and don't rely on batteries.
Under the Residential Tenancies Act, rental properties have specific smoke alarm requirements (including long-life or hard-wired photoelectric alarms within 3 metres of each bedroom door). Even if you don't plan to rent, meeting this standard is sensible. Check Tenancy Services and Fire and Emergency New Zealand (FENZ) for the current rules, as requirements can be updated.
At consent stage, confirm with your electrician and designer:
- How many alarms are required and where they will be located.
- Whether they will be hard-wired (requiring a licensed electrician — this is restricted electrical work under the Electricity Act).
- How alarms will be interconnected.
Residential Fire Sprinklers — Worth Considering
While sprinkler systems are not mandatory for most standalone NZ homes, they are increasingly popular and can significantly reduce the risk of death and property loss. If you are building a larger home, a multi-storey home, or a home with a sleeping loft or basement, your designer may recommend — or the Acceptable Solution may require — a sprinkler system.
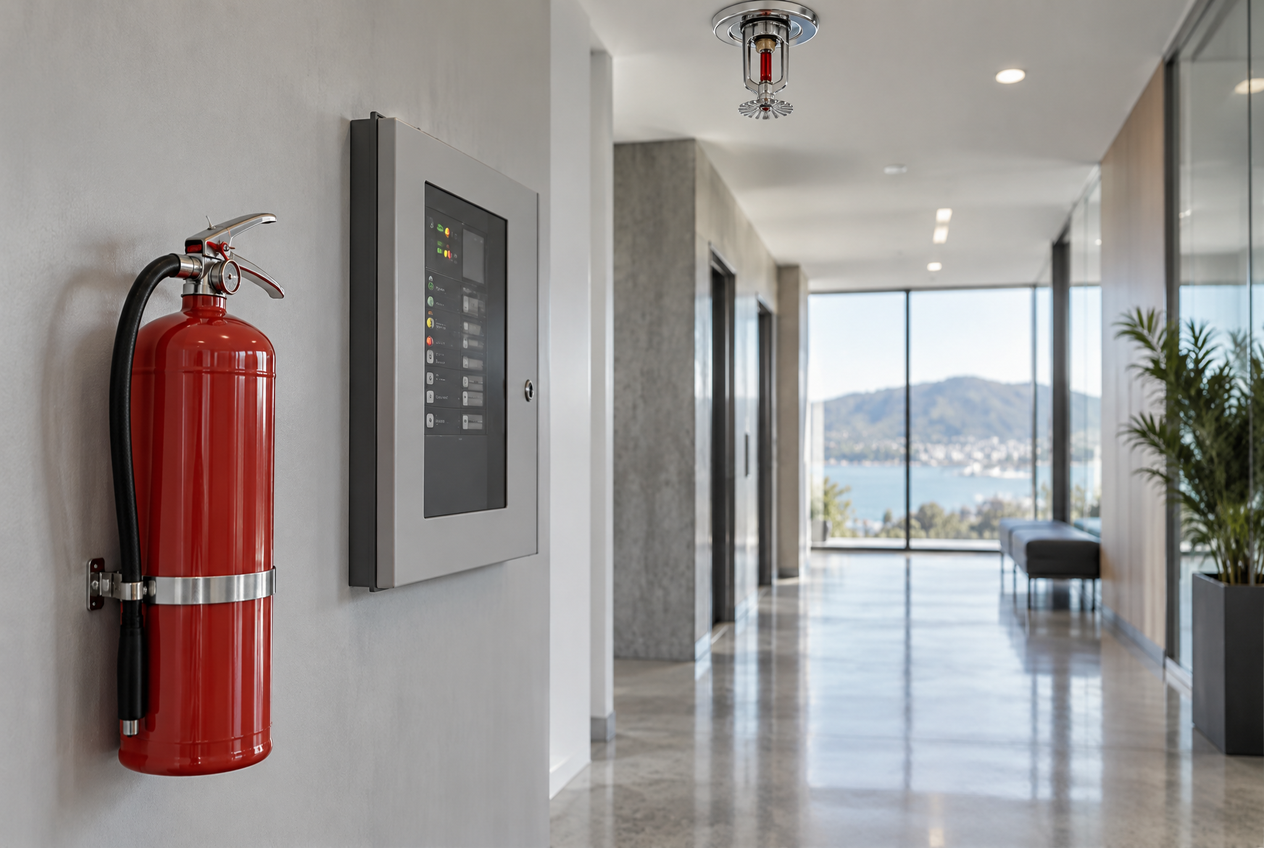
Sprinkler systems for residential buildings are designed and installed to NZS 4541 (automatic fire sprinkler systems) or a residential-specific standard — confirm the applicable standard with a licensed fire protection specialist. Pipework must be planned before walls are lined, so raise this with your designer early.
Fire-Rated Construction and Boundary Setbacks
If your new build is close to a property boundary, Clause C requires that external walls and openings (windows, doors) achieve a certain level of fire resistance to prevent fire spreading to neighbouring buildings. This is measured in minutes of fire resistance (e.g. 30/30/30 or 60/60/60 ratings).
Common fire-rated wall systems use products such as GIB plasterboard or James Hardie fibre cement cladding systems — both publish tested fire-rated assembly details. Your designer must specify the correct assembly and your builder must construct it exactly as specified; substituting products or details can void the fire rating.
Key points to plan at consent stage:
- Boundary distances — your designer calculates the required fire resistance based on setbacks.
- Window and door placement — openings in fire-rated walls are restricted.
- Roof and eave details — these also have fire-spread requirements near boundaries.
Escape Routes and Means of Escape
Every habitable room in a new home must have a means of escape — typically a door or openable window of sufficient size. Clause C and the Acceptable Solutions set out the requirements. At consent stage, check:
- All bedrooms have an openable window or door that allows escape.
- Escape routes are not blocked by fixed furniture or structural elements.
- Any internal garage is separated from the living areas with appropriate fire-rated construction and a self-closing door.
Garage and Attached Structure Separation
An attached garage is one of the most common fire risks in NZ homes. Petrol, solvents, and vehicles create significant ignition risk. The Building Code requires fire separation between the garage and the house — typically a fire-rated wall and a self-closing, solid-core door. Plan this separation carefully at consent stage; it affects wall framing, door selection, and lining details.
When to Call a Professional
Fire protection in a new build involves several licensed trades:
- Designer/architect (LBP) — ensures the overall design meets Clause C.
- Licensed electrician (EWRB) — required for all hard-wired smoke alarm and detection wiring. Check EWRB for licensed practitioners.
- Fire protection specialist — designs and installs sprinkler systems, fire detection systems, and other specified systems. For commercial or multi-unit builds, an Independent Qualified Person (IQP) registered with your council may be required for ongoing maintenance.
- Plumber — sprinkler pipework connections to the water supply may require a PGDB-licensed plumber.
You can find qualified local fire protection specialists and other tradespeople on tradedirectory.co.nz.
Safety note: Never prop open fire doors, block escape routes, or remove smoke alarms during construction. Ensure your site has a fire extinguisher and that workers know the evacuation plan.