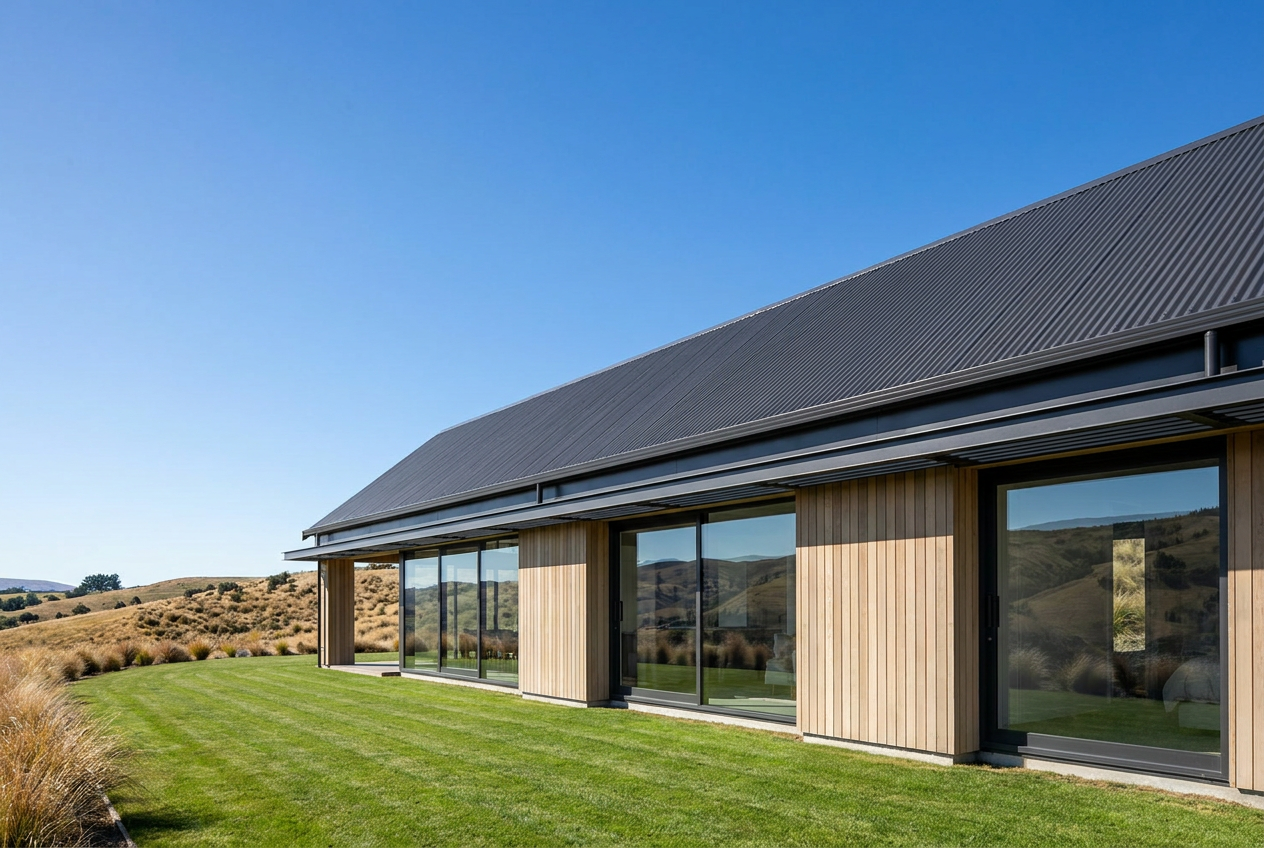
Adding a new roof structure to your home is a significant building project, and in most cases you will need a building consent from your local council before work begins. The rules around consents can be confusing, so this guide breaks down what typically applies, what might be exempt, and when to get professional advice.
Why Building Consents Exist
Building consents exist to make sure work is safe, structurally sound, and compliant with the NZ Building Code. For roof structures, the relevant clauses include B1 (Structure), E2 (External Moisture), and H1 (Energy Efficiency). Councils issue consents and inspect work at key stages to confirm everything meets these standards. You can read more about the consent process at MBIE Building Performance.
When You Need a Building Consent
As a general rule, any new roof structure — whether it's a brand-new roof over an addition, a carport, a pergola with a solid roof, or a major structural alteration to an existing roof — will require a building consent. This includes:
- Adding a new gable, hip, or skillion roof to an extension
- Raising the roof height or changing the roof pitch
- Adding a new structural ridge beam or rafters
- Converting a flat roof to a pitched roof
- Installing a new roof over a deck or outdoor living area with solid cladding
- Any work that affects the weathertightness or structural integrity of the building
The consent process involves submitting plans and specifications to your council, paying application fees, and having inspections carried out at stages such as framing and completion. A Code Compliance Certificate (CCC) is issued once the work passes final inspection.
Schedule 1 Exemptions — What Might Not Need Consent
The Building Act 2004 includes Schedule 1, which lists certain building work that is exempt from needing a building consent. Some roofing-related work may fall under these exemptions, but the rules are specific and it's easy to misread them.
Exemptions that may apply to roof-related work include:
- Repair and maintenance — like-for-like replacement of roofing materials (e.g. replacing old iron with new iron of the same profile) generally doesn't need consent, as long as the structure itself isn't being altered.
- Small detached buildings — a simple pergola or shade structure under a certain floor area may be exempt, but only if it meets specific criteria around size, use, and proximity to boundaries.
- Certain agricultural buildings — not typically relevant for residential homeowners.
Important: Even if work appears to be exempt, it must still comply with the NZ Building Code. Exemptions only remove the consent requirement — they don't remove the obligation to build correctly. Always confirm with your local council whether your specific project qualifies for an exemption before starting work. Rules can vary slightly between councils and depend on the details of your project.
Resource Consent — A Separate Consideration
In addition to a building consent, some roof projects may also trigger a resource consent under the Resource Management Act (RMA). This can happen if your new roof structure:
- Exceeds height limits in your district plan
- Breaches setback rules from boundaries
- Affects a heritage-listed property or character overlay area
Check your council's district plan or contact your local council's planning team to find out if resource consent is needed for your project.
NZ Building Code Standards for Roof Structures
Any consented roof structure must meet the relevant NZ Building Code clauses. Key ones for roofing include:
| Code Clause | What It Covers |
|---|---|
| B1 Structure | Structural strength and stability of the roof framing |
| B2 Durability | Materials must last for their intended lifespan |
| E2 External Moisture | Weathertightness — keeping rain out |
| H1 Energy Efficiency | Insulation requirements for the roof |
Timber framing for roofs is commonly designed to NZS 3604, the standard for light timber framing. For more complex or engineered roof structures, a structural engineer may need to provide specific design documentation. BRANZ is a great resource for technical guidance on building performance and weathertightness.
The Consent Application Process
Here's a simplified overview of what's typically involved:
- Engage a professional — a licensed building practitioner (LBP) or architect to prepare plans
- Submit application — plans, specifications, and supporting documents to your council
- Council processing — councils have 20 working days to grant consent (once they have all information)
- Inspections — council inspectors check work at key stages
- Code Compliance Certificate — issued once all inspections pass
You can find information on Licensed Building Practitioners who are legally authorised to carry out and sign off on restricted building work, which includes structural and weathertightness work on roofs.
When to Call a Professional
Almost all new roof structure work involves restricted building work (RBW) under NZ law. This means it must be carried out or supervised by a Licensed Building Practitioner (LBP). Attempting to do this work yourself without the right licence could result in fines, difficulties selling your home, and insurance issues.
A qualified roofer or builder with an LBP licence will:
- Help you determine whether consent is needed
- Prepare or assist with consent documentation
- Ensure work meets the NZ Building Code
- Provide a Record of Work on completion
For any electrical work associated with your roof (such as skylights with integrated wiring or heat cables), this is restricted electrical work and must be done by a registered electrician — see the Electrical Workers Registration Board for details.
You can find qualified, local roofing professionals on tradedirectory.co.nz.




 Roofing Association of NZ (RANZ)
 Licensed Building Practitioner (LBP)



