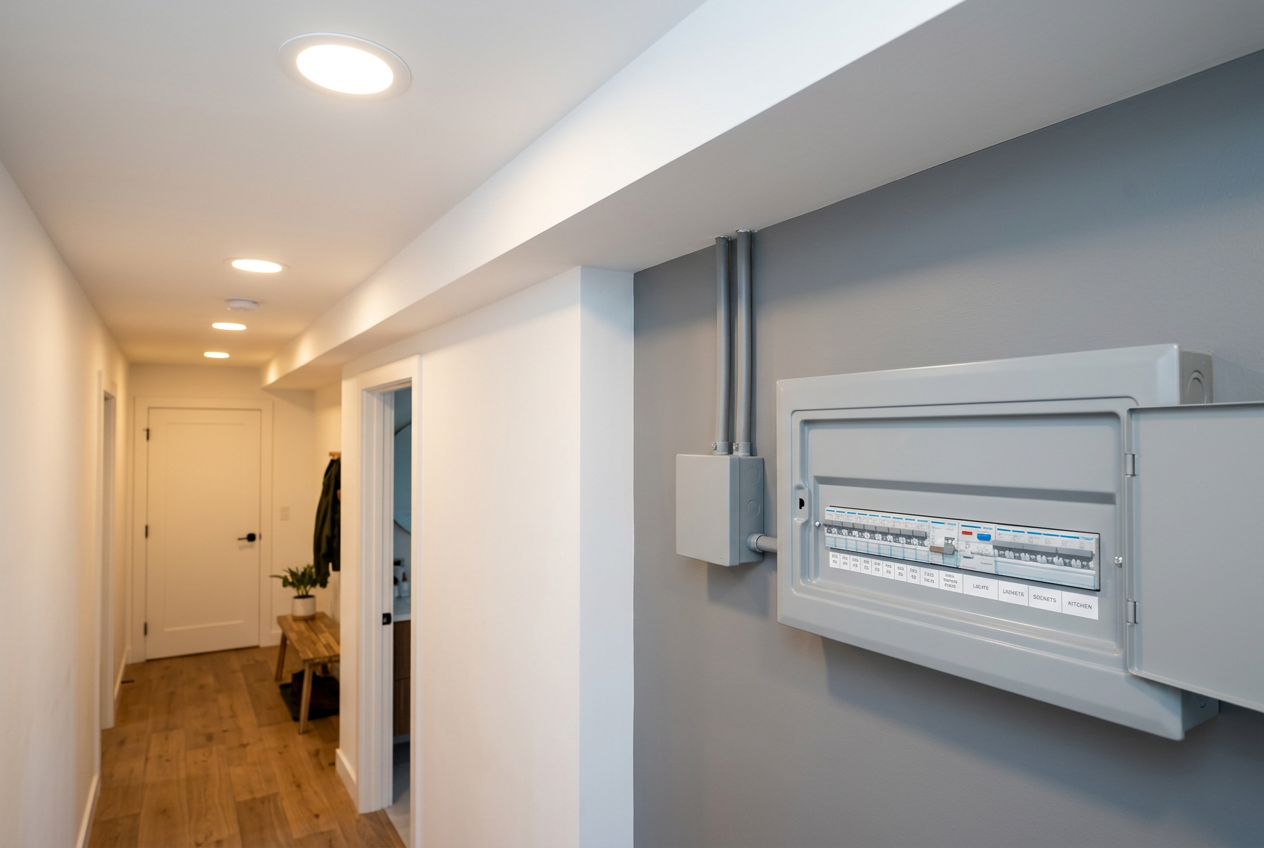
Planning the electrical layout for a kitchen or bathroom renovation is one of the most important steps you can take before a single wire is touched. Get it right at the planning stage and you'll avoid costly rework, compliance headaches, and safety risks. This guide walks you through the key decisions, NZ legal requirements, and how to work effectively with a licensed electrician.
Understand What Is Restricted Electrical Work in NZ
Before anything else, you need to know what you can and cannot legally do yourself. In New Zealand, restricted electrical work (REW) covers almost all fixed wiring — including installing power outlets, light fittings, switchboards, and any wiring in walls or ceilings. This work must be carried out by a registered electrician and certified on completion.
The Electrical Workers Registration Board (EWRB) maintains the register of licensed practitioners. Unlicensed electrical work is not only illegal — it can void your home insurance and create serious fire or electrocution hazards. As a homeowner, you may replace like-for-like accessories (such as a plug socket cover) in some limited circumstances, but any new circuits, additional outlets, or changes to wiring are REW.
Safety note: Never attempt to work on your switchboard, run new cables, or modify circuits yourself. Always engage a registered electrician.
Know the NZ Building Code Requirements
Kitchens and bathrooms are subject to specific clauses of the NZ Building Code, particularly:
- Clause G9 (Electricity) — requires electrical installations to be safe and comply with the Wiring Rules (AS/NZS 3000).
- Clause G12 (Water supplies) — relevant where electrical work is near plumbing.
- Clause F4 (Safety from falling) — affects lighting placement near stairs or steps.
Bathrooms also fall under Clause E3 (Internal moisture), which influences where electrical fittings can be placed relative to wet zones. The MBIE Building Performance website is the authoritative source for the Building Code and guidance documents — bookmark it for your project.
For most kitchen and bathroom electrical upgrades, building consent may not be required if the work is like-for-like replacement. However, if you're adding new circuits, relocating a switchboard, or making significant changes as part of a larger renovation, consent is likely needed. Always confirm with your local council — do not rely on a general assumption that work is exempt under Schedule 1.
Map Out Your Electrical Needs Before You Call a Sparky
The more clearly you can communicate your needs, the more accurate your electrician's quote will be. Work through these questions before your first meeting:
Kitchen Electrical Planning
- Appliance load: List every appliance — oven, rangehood, dishwasher, fridge, microwave, coffee machine, toaster, and any built-in appliances. High-draw appliances like ovens and induction cooktops typically need dedicated circuits.
- Outlet placement: Think about where you'll use bench appliances. A common NZ standard is to have double GPOs (general purpose outlets) every 900–1200 mm along the benchtop, but your electrician will advise based on AS/NZS 3000.
- Rangehood and extraction: Does your rangehood need a hardwired connection or a switched outlet?
- Lighting zones: Consider task lighting under cabinets, overhead downlights, and any feature lighting. LED downlights are the most popular and energy-efficient choice.
- Switchboard capacity: Older NZ homes may have a switchboard that needs upgrading to handle a modern kitchen's load.
Bathroom Electrical Planning
Bathrooms have strict zone requirements under AS/NZS 3000 that dictate where fittings can be installed relative to the shower, bath, and basin:
- Zone 0 (inside the bath or shower): No electrical fittings permitted.
- Zone 1 (directly above the bath/shower): Only specially rated fittings (IPX4 minimum) permitted.
- Zone 2 (within 600 mm of the bath/shower): Limited fittings, must be splash-proof rated.
- Outside zones: Standard fittings permitted, but GPOs must be at least 600 mm from any water source.
Plan for: exhaust fan (often hardwired with a timer), heated towel rail (dedicated circuit or plug-in), shaving outlet or mirror light, and any underfloor heating thermostat.
Create a Rough Layout Drawing
You don't need to be a draughtsperson — a simple hand-drawn floor plan showing:
- Wall dimensions
- Window and door positions
- Planned appliance and fixture locations
- Desired outlet and switch positions
…will give your electrician a solid starting point. Many electricians will refine this into a proper electrical plan as part of their quoting process. BRANZ publishes useful guidance on renovation planning that can help you think through your layout systematically.
Budgeting for Electrical Work
Electrical costs vary significantly depending on the scope of work, your location, and whether the switchboard needs upgrading. As a rough guide only:
| Scope | Relative Cost |
|---|---|
| Adding a few extra outlets to existing circuit | Lower end |
| Full kitchen rewire with dedicated circuits | Mid to higher range |
| Bathroom fit-out with exhaust, heated towel rail, lighting | Mid range |
| Switchboard upgrade included | Adds significant cost |
Always get at least two or three quotes from registered electricians. Ensure each quote includes the cost of the Certificate of Compliance (CoC), which your electrician is legally required to issue on completion of restricted electrical work — this document is essential for insurance and future property sales.
Does Your Project Need Building Consent?
As noted above, confirm consent requirements with your local council. As a general guide:
- Like-for-like replacement of fittings: Often exempt (Schedule 1 of the Building Act).
- New circuits or significant additions as part of a larger renovation: Likely requires consent.
- Switchboard replacement or upgrade: Check with your council.
Visit building.govt.nz for guidance on what work requires consent, and always get written confirmation from your council if you're unsure.
When to Call a Professional
For any electrical work in a kitchen or bathroom, the answer is simple: always call a registered electrician. This is not optional — it is a legal requirement for restricted electrical work in New Zealand. A good sparky will:
- Assess your switchboard capacity and advise on upgrades
- Design a compliant circuit layout meeting AS/NZS 3000
- Coordinate with your builder, plumber, and other trades
- Issue the required Certificate of Compliance
You can find qualified, local electricians on tradedirectory.co.nz. Check that any electrician you hire is registered with the EWRB — you can verify their licence on the EWRB website before work begins.
Realistic Timeline
- Planning and quoting: 1–2 weeks (get multiple quotes)
- Council/consent confirmation: Allow 2–4 weeks if consent is required
- First fix (rough-in wiring): Typically done during the framing/lining stage of a renovation
- Second fix (fitting outlets, switches, fittings): After plastering and painting
- Inspection and Certificate of Compliance: Issued by your electrician on completion
Coordinate your electrician early — good sparkies book out weeks or months ahead, especially in busy regions.

 Site Safe
 Licensed Electrical Inspector