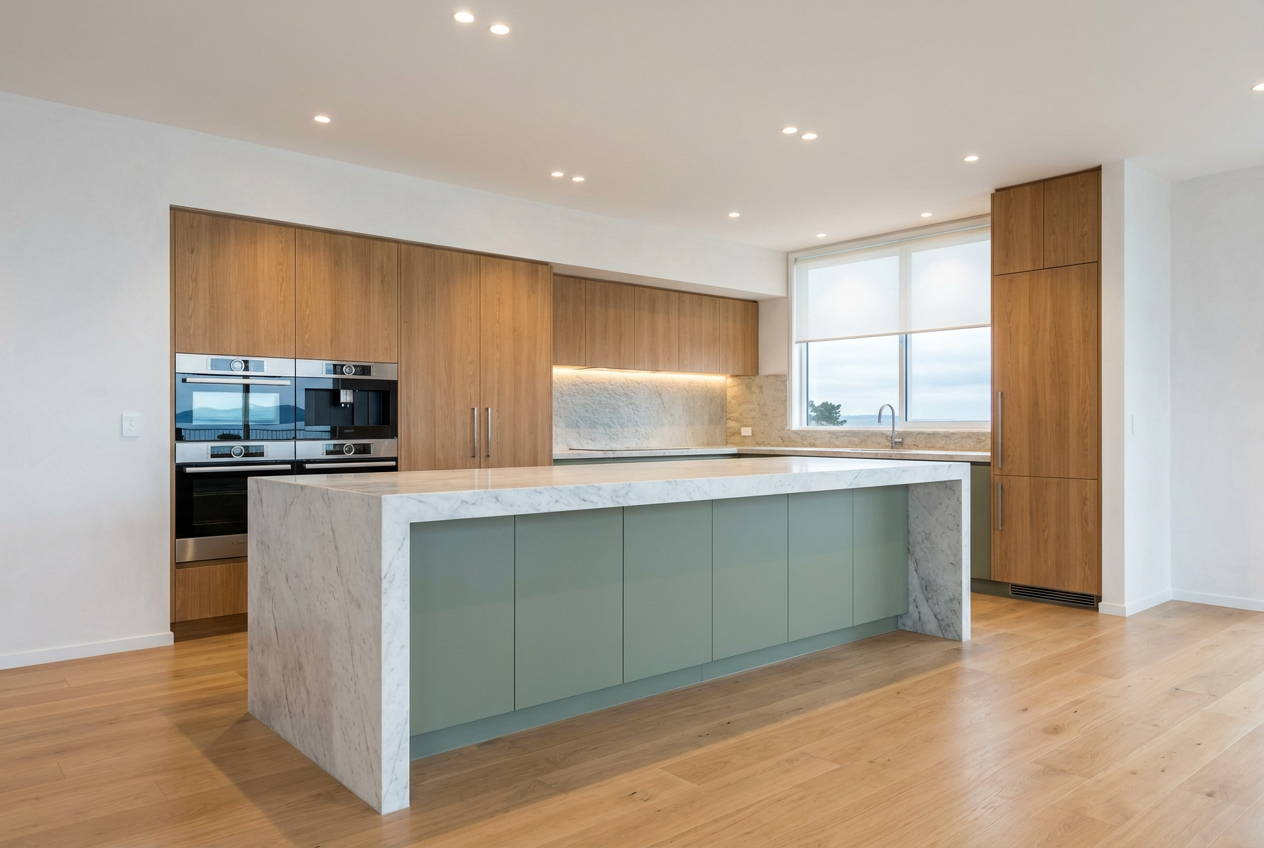
Getting a new kitchen is one of the most significant investments you can make in your home, and understanding how a cabinet maker measures and quotes the job helps you compare quotes fairly and avoid nasty surprises. In New Zealand, the process typically follows a clear sequence: a site visit, detailed measurements, a design consultation, and then a written quote.
The Initial Consultation
Most cabinet makers offer a free initial consultation, either in their showroom or at your home. This is your chance to discuss your style preferences, storage needs, appliance choices, and budget. Come prepared with inspiration photos, a rough idea of your layout, and details of any appliances you plan to keep or buy — especially built-in ovens, rangehoods, dishwashers, and fridges, as these all affect cabinet sizing.
Be upfront about your budget. A good cabinet maker will tell you honestly what's achievable rather than design something you can't afford.
Taking Measurements: What the Cabinet Maker Checks
Accurate measurement is the foundation of a well-fitted kitchen. During the site measure, the cabinet maker will typically check and record:
- Overall room dimensions — length, width, and ceiling height
- Window and door positions — including swing direction and frame widths
- Existing plumbing and drainage locations — sink waste, water supply points
- Electrical outlet and switch positions — to avoid conflicts with cabinet placement
- Rangehood flue or duct path — especially important in older NZ homes
- Wall squareness and levelness — NZ homes, particularly older villas and bungalows, often have walls that are out of plumb or floors that aren't level, which affects scribing and filler panels
- Soffit or bulkhead heights — if overhead space is limited
The cabinet maker will usually use a laser measure for accuracy, cross-checking with a tape measure. Some firms use digital templating software that feeds directly into their CAD design programme.
Designing the Layout
Once measurements are captured, the cabinet maker draws up a proposed layout — often using specialist cabinetry software. You'll typically receive a floor plan, elevation drawings (showing each wall of cabinets), and sometimes a 3D render. This stage is where you finalise:
- Cabinet carcass sizes and configurations
- Door and drawer styles and materials (e.g., MDF wrapped in laminate, solid timber, or two-pack polyurethane)
- Benchtop material — laminate, engineered stone, solid timber, or stainless steel
- Hardware choices — hinges, drawer runners, handles
- Sink and tap cutout positions
Material choices have a big impact on price. Locally available options include laminates from suppliers like Laminex (available through trade suppliers and retailers like Bunnings and Mitre 10) and engineered stone benchtops, which vary widely in cost.
How the Quote Is Structured
A detailed written quote from a reputable NZ cabinet maker should break down:
| Quote Item | What It Covers |
|---|---|
| Cabinetry supply | Carcasses, doors, drawers, panels |
| Benchtop supply & cut-out | Material, templating, fabrication |
| Hardware | Hinges, runners, handles, soft-close mechanisms |
| Installation labour | Delivery, fitting, levelling, scribing |
| Removal of existing kitchen | If applicable — sometimes a separate line |
| GST | Always confirm whether the quote is GST-inclusive |
Some cabinet makers quote as a supply-only price (you arrange installation separately), while others quote supply and install. Always clarify which you're getting.
Lead times should also be stated — custom cabinetry in NZ typically takes 4–10 weeks from sign-off to installation, depending on the maker's workload and material availability.
What Affects the Final Price?
As a broad guide, kitchen cabinetry costs in NZ can range from modest flat-pack upgrades through to high five-figure sums for fully custom joinery — the spread is wide. Key factors include:
- Size and complexity of the layout (islands, pantry towers, and corner solutions add cost)
- Material and finish choices
- Benchtop selection — engineered stone is typically more expensive than laminate
- Hardware quality — premium European drawer systems and hinges cost more but last longer
- Whether structural or consent work is needed (see below)
Building Consent Considerations
A standard kitchen replacement — same layout, no structural changes — generally falls under Schedule 1 exemptions to the NZ Building Act and does not require a building consent. However, if you're moving walls, changing the layout significantly, or altering plumbing beyond minor repositioning, a consent may be required. Always confirm with your local council before work begins. MBIE Building Performance has useful guidance on when consent is needed.
When to Call a Professional
Cabinet making itself is not licensed restricted work in NZ, but several associated trades are. Any changes to plumbing (moving the sink waste or water supply) must be carried out by a licensed plumber — check the Plumbers Gasfitters & Drainlayers Board. Electrical work, including moving power points or installing a new rangehood circuit, must be done by a registered electrician — see the Electrical Workers Registration Board. Gas connections for cooktops must also be handled by a licensed gasfitter.
For the cabinetry itself, a skilled cabinet maker will be a member of a trade body or hold relevant qualifications. You can find qualified local cabinet makers on tradedirectory.co.nz.
Safety note: Never attempt to move or modify gas, electrical, or plumbing connections yourself — this is both illegal and dangerous in New Zealand.
Getting the Most from Your Quote
- Get at least two or three quotes so you can compare like for like
- Ask each cabinet maker to use the same brief so quotes are comparable
- Check what the warranty covers — both on the cabinetry and the installation
- Ask whether the cabinet maker handles coordination with other trades or whether you need to manage that yourself
- Confirm the payment schedule — a deposit on sign-off, progress payments, and a final payment on completion is standard