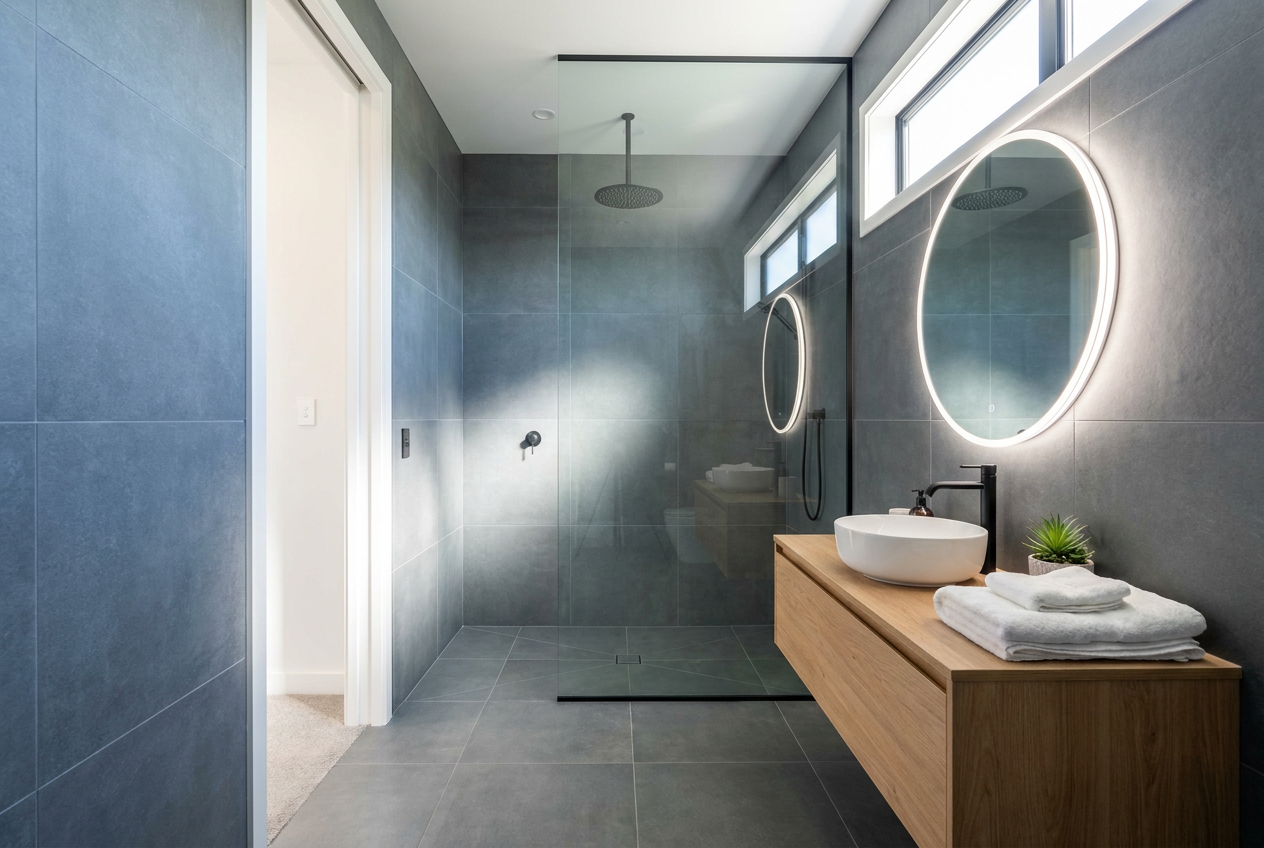
Waterproofing a shower floor that drains to a linear drain is very achievable as a DIY project — provided you follow NZ Building Code requirements, use the right products, and take your time with preparation. Get it wrong and you risk costly water damage to your subfloor and framing. Get it right and your shower will be watertight for decades.
Understanding the NZ Building Code Requirements
Under Clause E3 (Internal Moisture) of the NZ Building Code, wet areas like showers must be waterproofed to prevent moisture penetrating into the building structure. The waterproofing membrane must extend at least 100 mm up all walls from the shower floor, and the floor must drain effectively. For detailed guidance on what's required, MBIE Building Performance publishes the Acceptable Solutions and Verification Methods for E3.
For most residential shower work, no building consent is required under Schedule 1 exemptions — but always confirm this with your local council before starting, as requirements can vary.
Planning the Correct Floor Fall
A linear drain runs along one wall (or across the entry), so the entire floor slopes in a single plane toward it — much simpler than a centre drain that requires a four-way fall.
- Minimum fall: 1:100 (1 cm drop per 1 m of run) is the absolute minimum; 1:60 is more practical and recommended
- Maximum fall: Keep it under 1:50 to avoid an uncomfortable sloping feel underfoot
- For a typical 900–1200 mm wide shower, you're looking at roughly 10–20 mm of total fall across the floor
Mark your fall with a spirit level and straightedge before laying any screed or tile adhesive. Getting this right at the substrate stage saves a lot of grief later.
Choosing the Right Waterproofing Membrane
There are two main types used in NZ showers:
| Type | Examples | Best For |
|---|---|---|
| Liquid-applied membrane | Ardex 8+9, Mapei Mapelastic | Timber and concrete substrates, complex shapes |
| Sheet membrane | Schluter Kerdi, fabric-reinforced systems | Consistent coverage, tile-over systems |
For a linear drain installation, a liquid-applied membrane (such as those from Ardex or Mapei) is the most popular choice in NZ. It's flexible, bonds well to most substrates, and is easy to work into corners and around the drain flange.
Sika also offers waterproofing systems suitable for wet areas — always check the manufacturer's technical data sheet to confirm suitability for your substrate.
Step-by-Step: Waterproofing the Shower Floor
1. Prepare the Substrate
The substrate (concrete slab, fibre cement sheet, or tile backer board) must be clean, dry, sound, and free of dust or grease. Any cracks wider than 0.5 mm should be filled and allowed to cure. On timber floors, use a suitable fibre cement sheet (e.g. James Hardie products — see James Hardie) screwed at centres per the manufacturer's specification — check the product datasheet and your membrane manufacturer's requirements for minimum thickness and fixing centres.
2. Set the Linear Drain Flange
Fit the linear drain body and flange to the correct finished height — accounting for your tile thickness and adhesive bed. Most linear drain systems have an adjustable flange. The membrane must bond directly to the drain flange, so follow the drain manufacturer's instructions carefully.
3. Apply Fabric Reinforcing to Corners and Joints
Before applying the full membrane, bed reinforcing fabric tape into a first coat of liquid membrane at all internal corners (floor-to-wall junctions) and any sheet joins. This is a critical step — corners are the most common failure point in shower waterproofing.
4. Apply the Membrane
Using a brush or roller, apply the liquid membrane in two coats at 90° to each other, allowing the first coat to dry fully (check the manufacturer's cure time — typically 2–4 hours between coats in NZ conditions). Pay extra attention around the drain flange, ensuring a continuous, pinhole-free bond.
Minimum dry film thickness is typically 1.0–1.5 mm for wet areas — check your product's datasheet. Don't rush this stage.
5. Extend Up the Walls
Carry the membrane at least 100 mm up all walls within the shower enclosure. If the showerhead is on a wall, extend to at least 1800 mm height on that wall, or as specified by the Acceptable Solution.
6. Allow Full Cure Before Tiling
Most liquid membranes need 24–48 hours of full cure before tiling. Tiling too early is a common DIY mistake that can compromise adhesion.
Tiling Over the Membrane
Use a flexible tile adhesive rated for wet areas (check it's compatible with your membrane — Ardex, Mapei, and Sika all offer compatible systems). For the sloped floor, back-butter each tile and use a notched trowel to ensure full coverage. Grout with a epoxy or flexible grout for long-term water resistance.
When to Call a Professional
While waterproofing itself is not restricted work under NZ law, connecting or modifying the drain waste pipe is restricted plumbing work and must be carried out by a licensed drainlayer or plumber registered with the Plumbers Gasfitters & Drainlayers Board. Similarly, any electrical work (such as installing a heated towel rail or underfloor heating) must be done by a registered electrician — check EWRB.
If you're unsure about substrate condition, achieving the correct fall, or working with a timber subfloor, it's well worth engaging a qualified waterproofer or tiler. You can find licensed local tradespeople on tradedirectory.co.nz.
Safety note: Wear gloves and ensure good ventilation when applying liquid membranes — many contain solvents or isocyanates. Follow the Safety Data Sheet for your chosen product.

 Site Safe


 SiteWise


 Licensed Building Practitioner (LBP)




