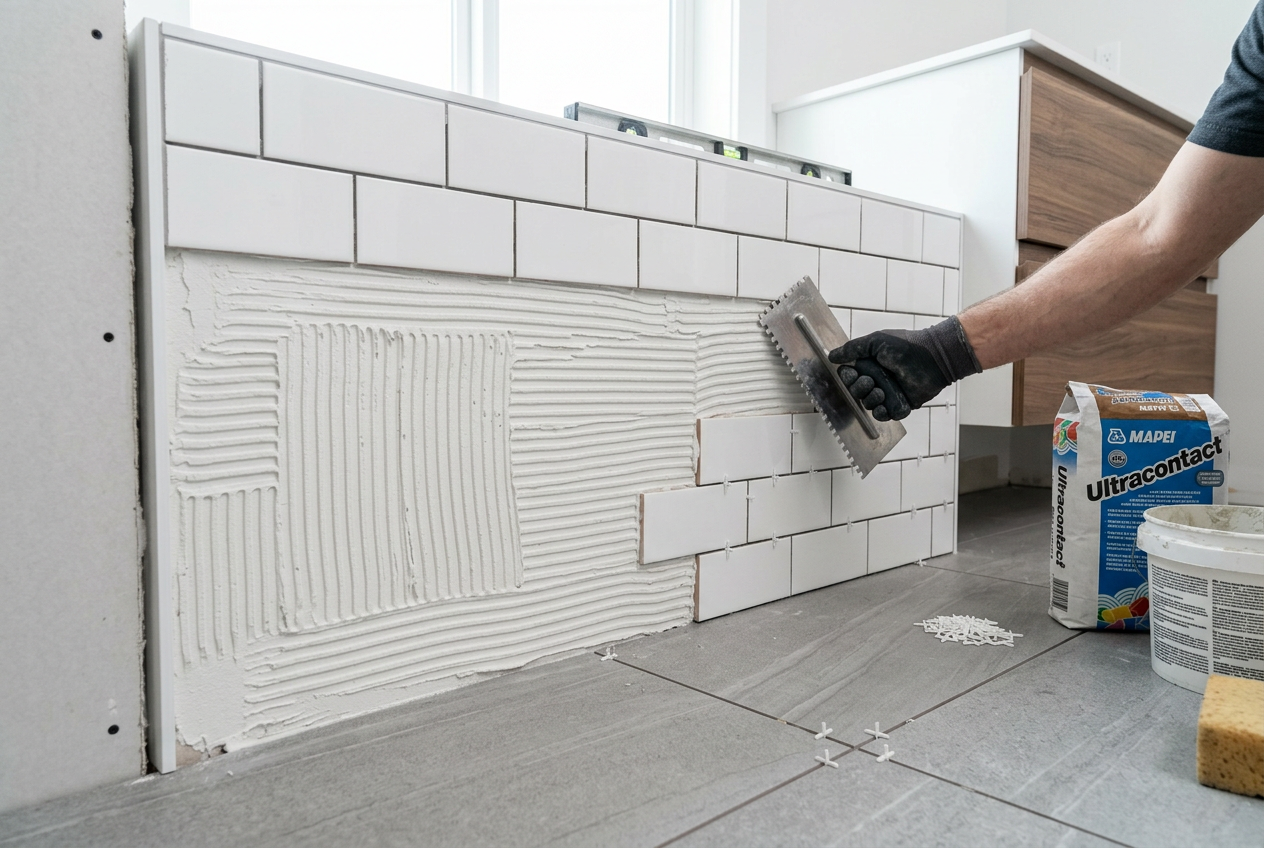
Tiling around a floor waste doesn't have to mean fiddly, curved cuts that leave you frustrated. With a bit of upfront planning and the right approach, you can achieve clean, symmetrical results that look like a professional tiler's work. The secret is nearly always in how you set out your tile layout before you mix a drop of adhesive.
Why Layout Planning Is Everything
The most common mistake DIYers make is starting from one wall and working across — only to find the floor waste ends up in an awkward spot relative to the tiles. Instead, start your layout from the floor waste itself and work outward. This way, the waste becomes the focal point of your grid, and you control where the grout lines fall.
Most floor wastes in NZ wet areas (showers, laundries, bathrooms) are either round or square. Square wastes are far more tile-friendly because they align naturally with a tile grid.
Step 1 – Choose the Right Waste Cover
If you haven't yet purchased your floor waste, consider a square tile-in waste (sometimes called a tile insert drain). These allow you to cut a tile to fit inside the waste cover itself, so the drain almost disappears into the floor. Brands like Dorf, Methven, and various trade suppliers stock these in NZ. Check with your local plumbing merchant or Bunnings or Mitre 10 for available sizes.
If you're working with an existing round waste, a round chrome grate is your friend — it sits over the hole and hides any slightly rough edges, giving you more tolerance on your cuts.
Step 2 – Dry-Lay Your Tiles First
Before any adhesive goes down, do a full dry lay of your tiles across the floor:
- Find the centre of the floor waste and snap chalk lines through it, running parallel and perpendicular to the walls.
- Lay tiles out along these lines to see where grout joints fall relative to the waste.
- Adjust your starting point so the waste sits either centred on a tile (which you'll cut a hole in) or centred on a grout joint (so four tiles meet at the corner of the waste).
- Aim for cut tiles at the edges to be at least half a tile wide — this looks balanced and is much easier to cut.
| Waste Type | Best Tile Layout Approach |
|---|---|
| Square tile-in waste | Centre waste on a single tile; cut square hole to match waste opening |
| Round chrome grate | Centre on a grout intersection; four tiles meet at the waste |
| Existing round waste | Use a round grate to cover; make straight cuts on four surrounding tiles |
Step 3 – Cutting Tiles Around the Waste
Straight cuts (easiest)
If you've centred the waste on a grout intersection, each of the four surrounding tiles only needs one straight cut per tile — a simple job for a tile wet saw or even a score-and-snap cutter for larger format tiles.
Square hole in a single tile
For a tile-in waste, mark the square opening on your tile using a pencil and straight edge. Use a wet saw to make two parallel cuts, then two more to complete the square. Take your time — measure twice, cut once.
Round cuts (avoid if possible)
If you absolutely must cut a curve around a round waste, use a diamond hole saw or an angle grinder with a diamond blade. Score the curve, then nibble away the waste with tile nippers. Always wear eye protection and a dust mask — tile dust is a silica hazard. See WorkSafe NZ for guidance on working safely with silica-containing materials.
Step 4 – Getting the Fall Right
In NZ wet areas, the floor must fall toward the waste to comply with NZ Building Code clause E3 (Internal Moisture). A minimum fall of 1:100 is generally required in shower areas. If you're tiling over an existing substrate, confirm the fall is already built in — this is usually done by the builder or tiler during the waterproofing stage, not by adjusting adhesive thickness.
If you're unsure whether your substrate has the correct fall, get a tiler or builder to check before you start. BRANZ has good technical guidance on wet area construction.
Step 5 – Waterproofing Comes First
Never tile a wet area floor without proper waterproofing underneath. In NZ, shower floors and wet areas must be waterproofed in accordance with Building Code clause E3. Products like Ardex or Mapei membrane systems are widely used by NZ tilers. The waterproofing must be applied before tiling and must be turned up the walls to the required height.
The floor waste itself must be properly integrated into the waterproofing membrane — this is a critical detail. If water gets under the membrane at the waste, you'll have serious problems down the track.
Step 6 – Grouting and Sealing Around the Waste
Once tiles are set and adhesive has cured, grout around the waste as normal. Use a flexible silicone sealant (not grout) at the junction between the tile and the waste grate — this allows for slight movement and prevents cracking. Sika and other brands make suitable bathroom-grade silicones.
When to Call a Professional
Some parts of this job are restricted work under NZ law and must be carried out by a licensed tradesperson:
- Plumbing connections to the floor waste (connecting or altering the drain) must be done by a licensed plumber registered with the Plumbers, Gasfitters and Drainlayers Board (PGDB). Homeowners cannot legally do this work themselves.
- If your project requires a building consent (e.g. adding a new shower or bathroom), check with your local council. Some work is exempt under Schedule 1 of the Building Act, but always confirm — don't assume.
- If you're unsure about waterproofing, substrate preparation, or achieving the correct fall, it's well worth hiring a qualified tiler. You can find experienced local tilers on tradedirectory.co.nz.

 Site Safe
 SiteWise


 BCITO Qualified





