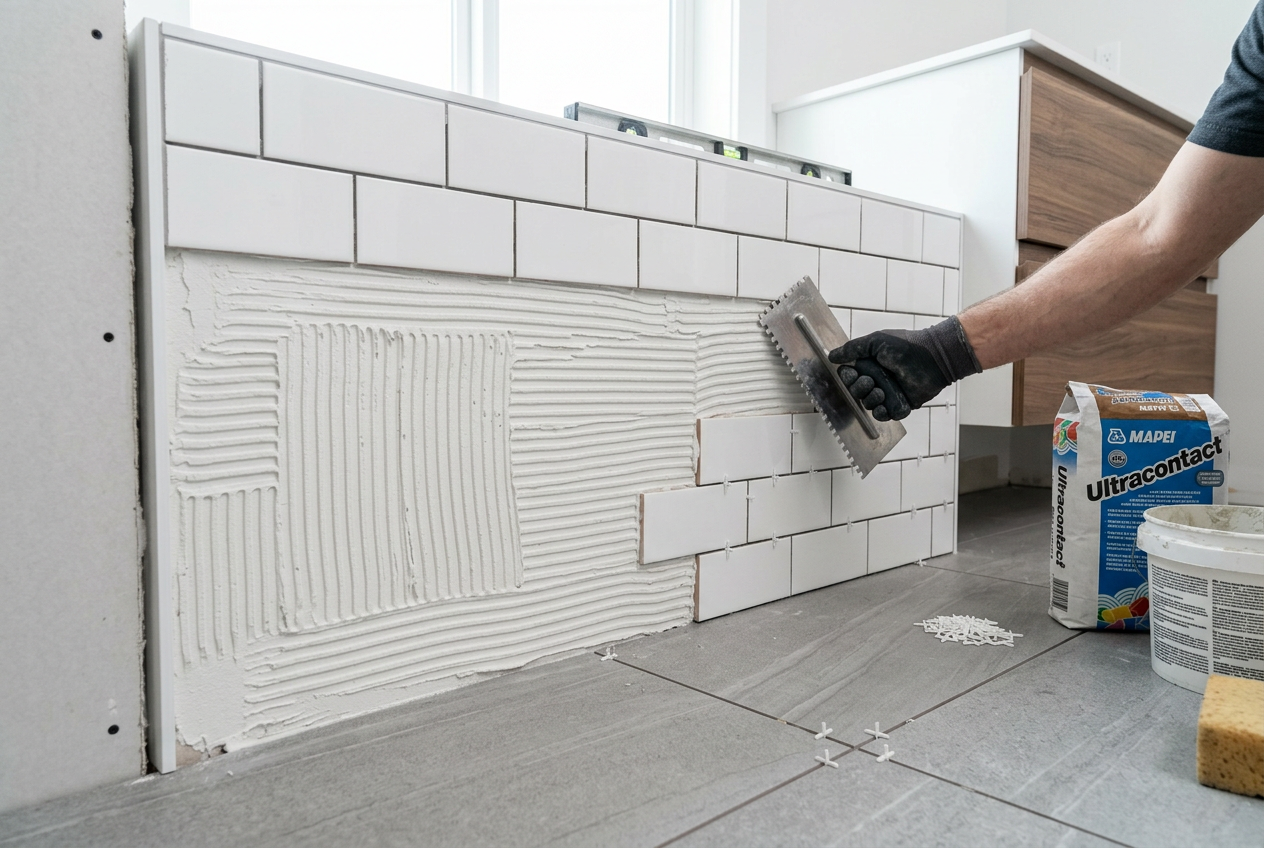
Tiling a shower floor with a proper slope toward the drain is one of the most important — and trickiest — jobs in a bathroom renovation. Done correctly, it keeps water draining freely and protects your home from moisture damage. Done poorly, it can lead to pooling water, mould, and costly repairs.
Understanding the Required Fall
The fall (slope) of a shower floor is critical. The NZ Building Code clause E3 (Internal Moisture) requires shower floors to drain effectively to prevent water damage. As a practical guide, most tilers work to a minimum fall of 1:60 (roughly 17 mm per metre), though many prefer 1:50 for more reliable drainage. Check with your local council or a licensed building practitioner if you're unsure what your specific situation requires.
For a standard 900 mm shower base, this means the floor at the perimeter should sit roughly 15–18 mm higher than the drain outlet.
Tools and Materials You'll Need
- Floor tiles — small-format tiles (mosaic, 50×50 mm, or up to 100×100 mm) are much easier to slope than large-format tiles
- Waterproofing membrane — a critical step (see below)
- Tile adhesive — use a flexible, waterproof adhesive rated for wet areas
- Grout — epoxy or polymer-modified grout for shower floors
- Sand/cement mortar (for a mortar bed, if required)
- Notched trowel, rubber mallet, tile spacers, spirit level, straight edge
- Angle grinder or wet tile saw
You can find most of these materials at Bunnings, Mitre 10, or PlaceMakers.
Step 1 — Waterproofing First (Non-Negotiable)
Before any tiles go down, the shower floor must be waterproofed. This is a requirement under NZ Building Code clause E3 and is not optional. Waterproofing membranes are applied over the substrate (typically a fibre-cement sheet or mortar bed) and up the walls to at least 100 mm above the shower floor level — or higher if required by the product manufacturer.
Products from Ardex, Mapei, and Sika are widely used by NZ tilers for shower waterproofing. Always follow the manufacturer's application instructions, including the number of coats and drying times. Pay special attention to corners and the drain flange — these are the most common failure points.
Important: In many cases, applying a waterproofing membrane in a shower may in some circumstances involve restricted building work — check with MBIE Building Performance or your local council to confirm whether the work must be done or supervised by a Licensed Building Practitioner (LBP). Check with MBIE Building Performance or your local council to confirm whether a building consent is required and whether the work must be done or supervised by a Licensed Building Practitioner (LBP).
Step 2 — Creating the Slope
There are two common methods for achieving the fall:
Mortar Bed Method
A sand/cement mortar bed (typically a 3:1 sand-to-cement mix) is floated over the substrate and shaped to the correct fall before the waterproofing membrane is applied. This is the traditional trade method and gives excellent control over the slope. The mortar bed is usually 25–50 mm thick at the drain and tapers up toward the walls.
Pre-Sloped Tray or Foam Former
Pre-formed foam shower formers with a built-in slope are available and can simplify the process. These are set level, waterproofed, and then tiled directly. They suit DIYers who are confident with waterproofing but want to avoid floating a mortar bed.
Step 3 — Tile Layout and Cutting
Small-format tiles are strongly recommended for shower floors. Larger tiles are very difficult to slope correctly and tend to rock or leave high spots. Mosaic tiles on mesh backing (50×50 mm or 100×100 mm) conform well to the slope.
- Find the centre of the drain and plan your layout so cuts are even around the perimeter.
- Dry-lay tiles from the drain outward to check your layout before committing.
- Use a notched trowel to apply flexible tile adhesive, working in small sections so it doesn't skin over.
- Press each tile firmly and check the slope constantly with a spirit level — you want water to run toward the drain, not pool in corners.
- Cut tiles around the drain flange neatly using a wet saw or angle grinder with a diamond blade.
Step 4 — Grouting
Allow the adhesive to cure fully (check the manufacturer's datasheet — typically 24 hours minimum). Use a polymer-modified or epoxy grout rated for wet areas. Apply grout with a rubber float, working it into the joints at an angle. Clean off excess with a damp sponge before it hardens. Seal the grout once cured if using a cement-based product.
Step 5 — Silicone Joints
Never grout the internal corners where the floor meets the walls — these must be filled with sanitary-grade silicone to allow for movement and prevent cracking. This is standard trade practice and helps maintain the waterproof integrity of the shower.
When to Call a Professional
While an experienced DIYer can tile a shower floor, the waterproofing stage in particular carries real risk if done incorrectly — a failed membrane can cause serious structural damage that's expensive to fix. If your shower requires a building consent, or if the waterproofing is considered restricted building work, you'll need a Licensed Building Practitioner to carry out or supervise that work.
For the tiling itself, a qualified tiler will have the tools and experience to get the fall right first time. You can find trusted local tilers on tradedirectory.co.nz.
Safety note: When cutting tiles, always wear eye protection and a dust mask rated for silica dust (P2 minimum). Tile dust can cause serious lung disease. See WorkSafe NZ for guidance on working safely with silica-containing materials.

 Site Safe
 SiteWise


 BCITO Qualified





