Tiling a bathroom floor around a floor waste drain is one of the trickier DIY tiling jobs, but it's very achievable if you plan carefully. The key is getting the floor fall (slope) right so water drains away efficiently, ensuring your waterproofing meets the NZ Building Code, and cutting tiles neatly around the drain grate. Get these three things right and you'll have a bathroom floor that looks great and performs for decades.
Understand the NZ Building Code Requirements First
Before you pick up a trowel, it's worth knowing what the NZ Building Code requires. Clause E3 (Internal Moisture) covers wet areas like bathrooms, and it requires that floors in wet areas drain effectively and that surfaces are waterproofed to prevent moisture damage to the building structure.
For a bathroom floor with a floor waste, the required fall to the drain is typically a minimum of 1:100 (1 cm drop per 1 metre of run), though many tilers prefer 1:80 for better drainage. Check with your local council if you're unsure what's required for your specific situation, and visit MBIE Building Performance for guidance on the Building Code.
Note: Most bathroom retiling work does not require a building consent under Schedule 1 exemptions, but always confirm this with your local council before starting, especially if you're altering drainage.
Tools and Materials You'll Need
- Floor tiles (porcelain or ceramic — porcelain is more durable and less porous)
- Tile adhesive suitable for wet areas (flexible, polymer-modified)
- Grout suitable for wet areas
- Waterproofing membrane (liquid-applied, e.g. from Ardex or Mapei)
- Notched trowel, grout float, tile spacers
- Angle grinder or wet tile saw
- Spirit level and long straight edge
- Tape measure, pencil, chalk line
- Flexible silicone sealant for junctions
Step 1 — Plan Your Tile Layout
Start by finding the centre of the room and the centre of the drain. In most bathrooms, you'll want to work out from the drain so that cut tiles are symmetrical and any small cuts are hidden near the walls rather than in the middle of the floor.
Dry-lay your tiles (without adhesive) to test the layout. Aim to avoid very thin slivers of tile at the walls — if needed, shift your starting point slightly. Mark your layout lines with a chalk line.
Step 2 — Prepare the Substrate
The floor must be solid, flat, and clean. Remove any old tiles, adhesive, or vinyl. Check for any soft or damaged areas in the substrate — these must be repaired before tiling. For timber subfloors, BRANZ recommends ensuring the floor is stiff enough to prevent tile cracking; you may need to add a layer of fibre-cement sheet.
If you're building up the floor level to create the fall to the drain, use a floor levelling compound or a bed of tile adhesive/mortar, checking constantly with a spirit level and straight edge.
Step 3 — Apply Waterproofing
This is a critical step. Apply a liquid waterproofing membrane over the entire floor area, paying particular attention to:
- The junction between the floor and walls (use reinforcing tape embedded in the membrane)
- Around the drain outlet
- Any pipe penetrations
Allow the membrane to cure fully according to the manufacturer's instructions — typically 24 hours, but check the product data sheet. Products from Ardex, Mapei, and Sika are well-regarded in the NZ trade.
Step 4 — Set the Tiles with the Correct Fall
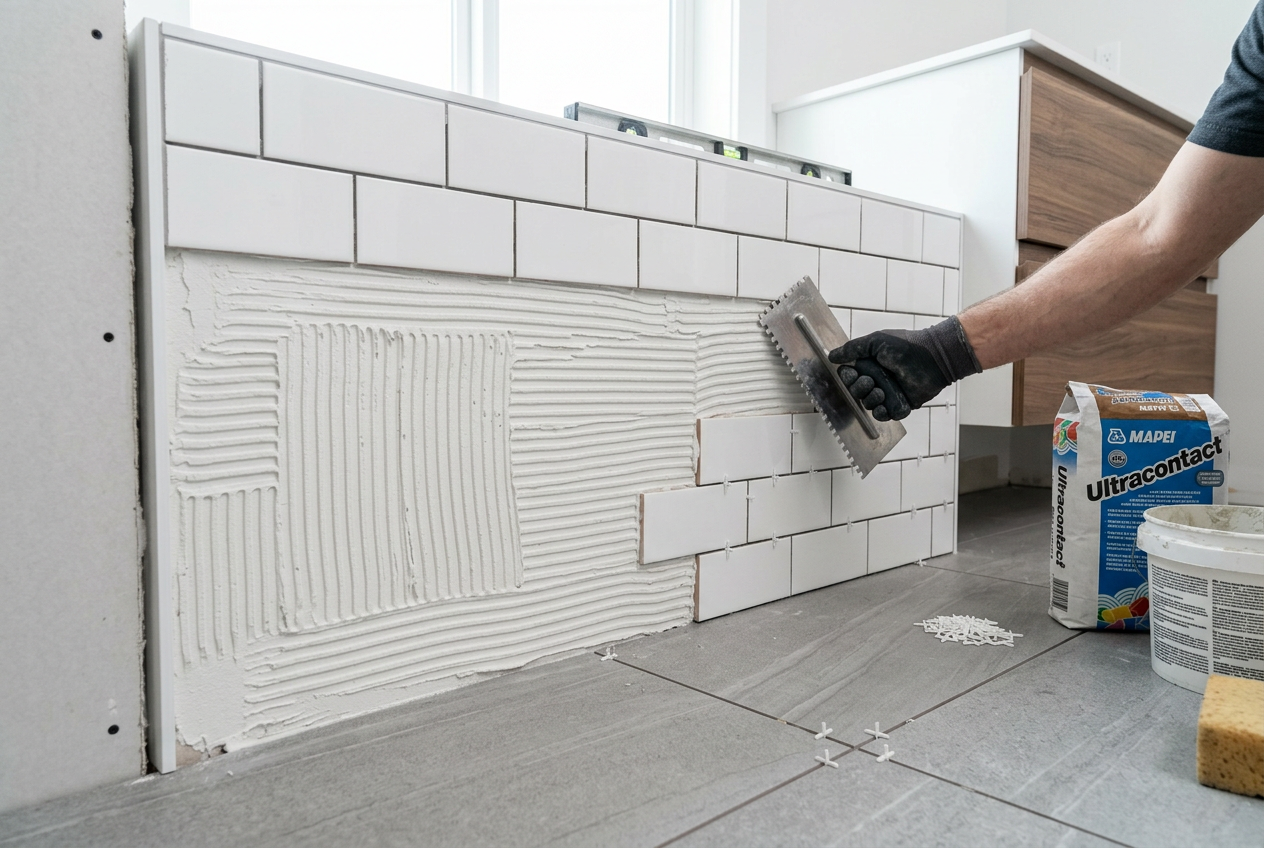
Mix your tile adhesive to the manufacturer's specification. Working in sections, apply adhesive with a notched trowel and back-butter each tile for full coverage — this is especially important in wet areas to prevent hollow spots where water can pool.
As you lay each tile, use a spirit level to check the fall is consistently running toward the drain. This is the most skill-intensive part of the job — take your time.
Cutting Tiles Around the Drain
For the tiles immediately surrounding the drain, you'll need to make angled or curved cuts to fit neatly around the drain grate or collar. An angle grinder with a diamond blade or a wet tile saw works well here. Measure carefully and cut slowly — porcelain in particular can chip if rushed.
If your drain has a square grate, you may be able to align your tile grid so the grate sits neatly within the tile joints, which looks very clean. Round grates require more careful cutting.
Step 5 — Grout and Seal
Once the adhesive has cured (usually 24 hours minimum), apply a flexible, waterproof grout suitable for wet areas. Work the grout into the joints with a grout float, then clean off the excess with a damp sponge.
At all junctions — floor-to-wall, and around the drain — use flexible silicone sealant instead of grout. Grout is rigid and will crack at movement joints; silicone accommodates the slight movement that always occurs.
When to Call a Professional
If the floor waste drain itself needs to be moved, replaced, or newly installed, this is restricted plumbing and drainlaying work under NZ law. It must be carried out by a licensed plumber or drainlayer registered with the Plumbers, Gasfitters and Drainlayers Board. Do not attempt to alter drainage pipework yourself.
If you're not confident about achieving the correct fall, waterproofing to Code, or making precise cuts around the drain, it's well worth hiring a qualified tiler. A poorly waterproofed bathroom floor can cause serious structural damage that's expensive to fix. You can find experienced local tilers on tradedirectory.co.nz.

 Site Safe
 SiteWise


 BCITO Qualified





