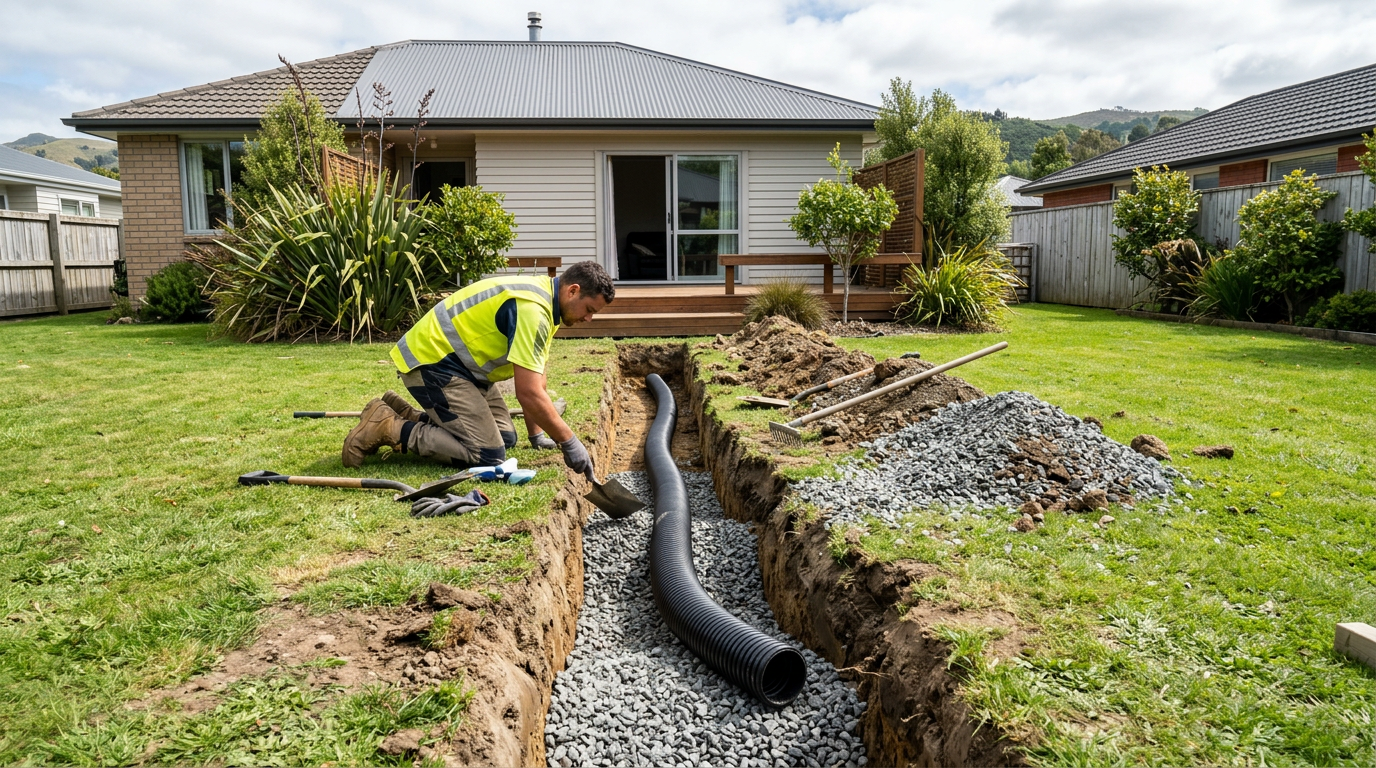
Properly compacted fill soil is critical for any building or landscaping project in New Zealand — poorly compacted fill can lead to settlement, structural damage, and costly repairs down the track. While some basic checks can be done by a homeowner, reliable compaction testing usually requires specialist equipment and expertise. Here's what you need to know.
Why Compaction Testing Matters
When soil is placed as fill — whether for a building platform, driveway, retaining area, or garden — it contains air voids. Compaction squeezes those voids out, increasing the soil's density and load-bearing capacity. Without adequate compaction, fill can settle unevenly over time, causing cracked foundations, sunken driveways, or failed retaining walls.
Under the NZ Building Code and standards such as NZS 3604 (for timber-framed buildings), fill used beneath building platforms must meet specific compaction requirements. MBIE Building Performance provides guidance on when building consent is required for earthworks and fill — always check with your local council before starting significant earthworks, as consent requirements vary.
Key Compaction Testing Methods
1. Proctor Compaction Test (Laboratory Standard)
The Proctor test is the gold-standard method used by geotechnical engineers. A soil sample is tested in a lab to determine its Maximum Dry Density (MDD) and Optimum Moisture Content (OMC). On-site compaction is then compared against this benchmark, typically requiring 95% of MDD for residential building platforms (though your engineer or council may specify differently).
2. Nuclear Density Gauge
A nuclear density gauge (also called a nuclear densometer) is the most common field testing tool used by earthmoving contractors and geotechnical engineers in NZ. It measures both the density and moisture content of compacted soil quickly and accurately. This equipment is controlled under radiation safety regulations and must only be operated by trained, licensed personnel — it is not a DIY tool.
3. Dynamic Cone Penetrometer (DCP)
The DCP test is a practical field method where a weighted cone is driven into the soil and the penetration rate per blow is recorded. Results are compared against established charts to estimate bearing capacity and relative compaction. Geotechnical engineers and experienced earthmoving contractors commonly use this method on NZ residential sites. Some larger hire companies may have DCP equipment available, but interpreting results correctly requires training.
4. Sand Replacement Test
This method involves digging a small hole in the compacted fill, weighing the removed soil, and using calibrated sand to measure the hole's volume. The in-situ dry density is then calculated and compared to the Proctor MDD. It's a reliable method but time-consuming, and again, accurate interpretation requires expertise.
5. Simple Field Checks (Homeowner Level)
While these won't replace proper testing, a few basic checks can give you a rough indication:
- Boot/heel test: Walk across the compacted surface. If your heel sinks more than about 5–10 mm, the fill may not be adequately compacted.
- Steel rod test: Push a 10–12 mm steel rod into the fill by hand. Properly compacted fill should resist penetration after the first 150–300 mm.
- Visual inspection: The surface should look uniform, with no soft or spongy patches, and should not deflect noticeably under the weight of a loaded wheelbarrow or small machine.
- Moisture check: Squeeze a handful of soil — it should hold its shape but not be dripping wet or bone dry. Soil compacts best near its optimum moisture content.
These checks are useful for garden landscaping or low-risk areas, but should never be relied upon for building platforms, driveways, or any structural application.
Compaction Standards to Be Aware Of
For residential building work in NZ, fill beneath foundations typically needs to meet the requirements set out in NZS 3604 or as specified by a geotechnical engineer. BRANZ publishes useful guidance on ground preparation and fill for residential construction. Your local council's building consent conditions may also specify compaction testing requirements and who must certify the results.
As a general guide, compaction is usually specified as a percentage of MDD, commonly:
| Application | Typical Compaction Requirement |
|---|---|
| Building platform (residential) | 95% MDD or as engineered |
| Driveway subgrade | 90–95% MDD |
| General landscaping fill | 85–90% MDD |
| Garden/low-load areas | 80–85% MDD |
Always confirm requirements with your engineer or council — these figures are a general guide only.
Compaction Layer by Layer
One important principle: fill must be compacted in layers (lifts), typically no more than 150–300 mm of loose material at a time, depending on the compaction equipment used. Dumping a large volume of fill and compacting only the surface will leave the lower layers loose — a common and costly mistake.
When to Call a Professional
For any fill that will support a building, retaining wall, driveway, or other structure, you should engage a licensed earthmoving contractor and, where required, a geotechnical engineer to specify and certify compaction. This is not just best practice — it may be a building consent condition.
If your project requires a building consent, compaction testing results (and who certified them) may need to be submitted to your council. Attempting to self-certify compaction on a consented project can create serious legal and insurance issues.
You can find qualified local earthmoving contractors and geotechnical professionals on tradedirectory.co.nz.


 Site Safe