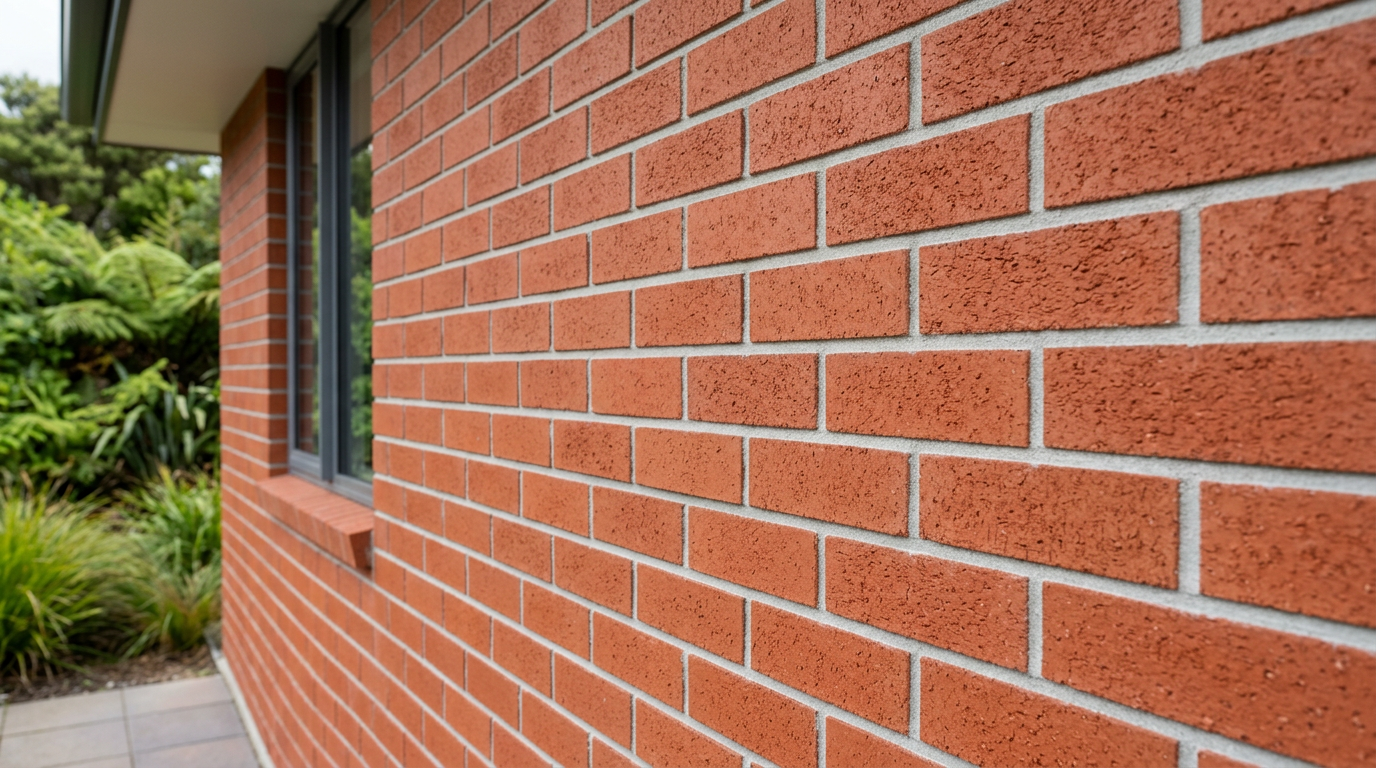
A gently leaning garden brick wall doesn't always mean a full demolition and rebuild — in many cases, the lean can be stabilised or corrected with targeted repairs. However, the right approach depends on how far the wall has moved, what caused it, and whether the structure is safe to work on. Here's what you need to know before picking up a trowel.
First, Assess the Lean and the Risk
Before doing anything, stand back and take a good look at the wall. A lean of more than 30–50 mm over a 1.8 m height is generally considered significant and may indicate serious structural issues. Check for:
- Horizontal cracking running along mortar joints (a sign the wall is bowing outward under pressure)
- Vertical or stair-step cracking (often caused by ground movement or poor foundations)
- Bulging sections in the middle of the wall
- Loose or missing mortar throughout
If the wall is over 1 metre tall and leaning noticeably, treat it as a safety hazard. Keep children and pets away until it's been assessed. A collapsed brick wall can cause serious injury.
Common Causes of a Leaning Garden Wall
Understanding the cause is essential — fix the symptom without addressing the root problem and the wall will lean again. Common causes include:
- Poor or shallow foundations — garden walls in NZ are often built on minimal concrete footings that can shift with wet/dry soil cycles
- Tree root pressure — roots from nearby trees or large shrubs pushing against the base
- Water and drainage issues — water pooling behind the wall builds up hydrostatic pressure
- Freeze-thaw or clay soil movement — particularly relevant in areas with expansive soils or cold winters (Central Otago, Canterbury foothills)
- Inadequate mortar or original construction — older walls built with weak lime mortar can lose cohesion over time
Can You Straighten It Without Rebuilding?
The honest answer: it depends on the severity. Here are the main options from least to most invasive:
Option 1 — Repoint and Stabilise (Minor Lean)
If the wall has only shifted slightly and the mortar joints are crumbling, repointing can help consolidate the structure and prevent further movement. Use a mortar mix appropriate for the brick type — a common mix for garden walls is 1 part cement : 1 part lime : 6 parts sand. Rake out old mortar to at least 15–20 mm depth, dampen the joints, and pack in fresh mortar firmly.
This won't push the wall back, but it can stop it getting worse if the underlying cause has been resolved.
Option 2 — Add a Buttress (Moderate Lean)
A buttress is a short perpendicular section of brickwork built against the leaning wall to brace it. This is a proven, traditional technique and can be done without rebuilding the main wall. The buttress needs to be tied into the existing wall properly and built on its own footing. This is a practical DIY option for a competent homeowner, though getting the footing right is critical.
Option 3 — Wall Ties or Helical Ties (Structural Repair)
Helical stainless steel wall ties can be drilled and grouted into the brickwork to stitch cracked or separating sections back together. This is a more advanced repair, often used by professional bricklayers, and requires the right drill bits and specialist grout (products from manufacturers like Sika or Ardex may be relevant here — always check the manufacturer's specifications).
Option 4 — Partial Rebuild of the Leaning Section
Sometimes the most practical solution is to take down just the affected section — perhaps the top few courses — reset them plumb, and relay with fresh mortar. This is less disruptive than a full rebuild and can be done in a weekend for a small wall.
Drainage: The Step You Can't Skip
If water pressure behind the wall caused the lean, you must address drainage before any repair. Install weep holes (leave open vertical joints every 900 mm or so near the base) or add agricultural drain coil behind the wall to redirect water away. Skipping this step means your repair will fail.
Does This Work Need a Building Consent?
In New Zealand, many garden wall repairs and low retaining walls fall under Schedule 1 exemptions of the Building Act 2004 — meaning no consent is required. However, this depends on the wall's height, what it's retaining, and your local council's rules. As a general guide:
- Retaining walls up to 1.5 m that don't support a surcharge (e.g. a driveway or building) are often exempt
- Walls over 1.5 m, or those retaining soil next to a boundary or structure, may require consent
Always confirm with your local council before starting work. You can find guidance on the MBIE Building Performance website, but your council has the final say.
When to Call a Professional
Call a qualified bricklayer or structural engineer if:
- The wall is over 1 metre tall and leaning more than 50 mm
- There is significant cracking or the wall is visibly bulging
- The wall is a retaining wall holding back a bank of soil
- The wall is near a boundary, building, or public footpath — a collapse could cause injury or property damage and create liability
- You're unsure about the foundation condition
A licensed bricklayer can assess whether the wall can be saved or needs rebuilding, and carry out the work safely and to a proper standard. You can find qualified local bricklayers on tradedirectory.co.nz.
Safety Note
Never work directly in front of or on top of a leaning wall without propping or bracing it first. Brick walls are extremely heavy — even a short section can cause serious injury if it falls. If in doubt, stay back and get a professional assessment.


 Licensed Building Practitioner (LBP)





