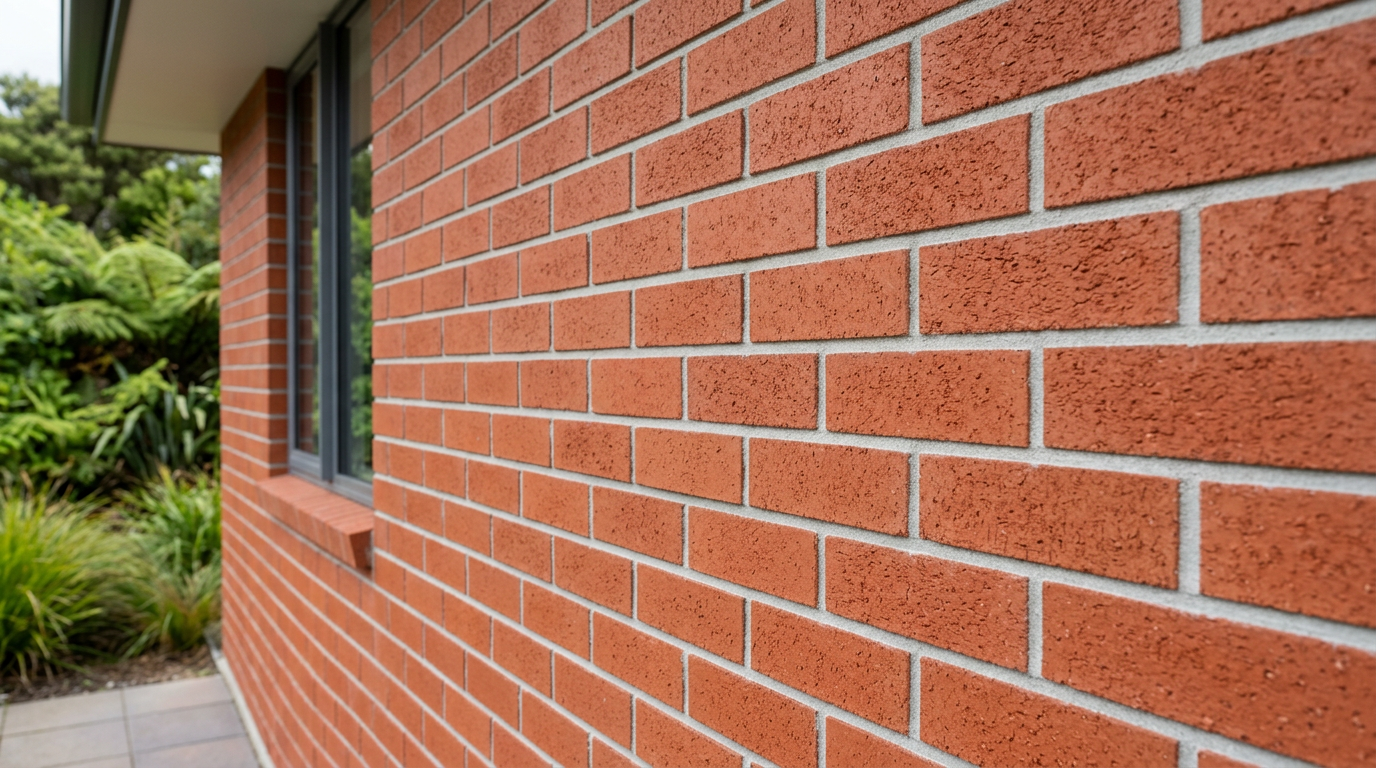
Water pooling behind a brick retaining wall is one of the most common — and most damaging — problems NZ homeowners face. Hydrostatic pressure (the force of trapped water pushing against the wall) can crack mortar, bow brickwork, and eventually cause the wall to fail entirely. The good news is that with the right drainage strategy, you can protect your wall and your property for the long term.
Why Water Builds Up Behind Retaining Walls
NZ's variable rainfall — particularly in regions like Auckland, the West Coast, and Wellington — means retaining walls regularly face significant water loads. When soil behind a wall becomes saturated, water has nowhere to go unless a drainage path has been designed in. Clay-heavy soils (very common across much of NZ) are especially problematic because they hold water and expand when wet, adding even more pressure to the wall.
If your wall was built without adequate drainage, or if existing drainage has become blocked over time, you'll likely see:
- Efflorescence (white salt deposits) on the brick face
- Mortar cracking or crumbling
- The wall leaning or bulging outward
- Soggy ground or puddles at the base of the wall
The Three-Part Drainage Solution
Effective drainage behind a brick retaining wall relies on three elements working together: weep holes, a drainage layer, and a subsoil drain pipe.
1. Weep Holes
Weep holes are small openings left in the mortar joints of the lowest course of brickwork (just above ground level) to allow water to escape through the wall face. They should be spaced no more than 1.8 metres apart along the wall. If your wall has no weep holes, a bricklayer can carefully rake out mortar from selected joints and leave them open, or insert purpose-made plastic weep hole inserts (available at Bunnings or Mitre 10).
Weep holes alone aren't enough — they need a clear path for water to reach them.
2. Free-Draining Backfill
The material directly behind the wall should be free-draining aggregate — typically 20 mm crushed rock or AP20 chip — rather than compacted clay or topsoil. This gravel layer (ideally 300–600 mm wide) allows water to move freely downward rather than building up as hydrostatic pressure. If you're retrofitting drainage to an existing wall, this may mean excavating behind the wall, which is a significant job.
Separate the gravel from the surrounding soil using geotextile filter fabric (sometimes called drainage cloth or geofabric). This stops fine soil particles from migrating into and blocking the aggregate over time.
3. Subsoil Drain Pipe
At the base of the gravel layer, lay a perforated subsoil drain pipe (commonly 100 mm diameter, also called ag-pipe or agricultural drain) wrapped in filter sock. This pipe collects water that has percolated down through the aggregate and carries it away to a suitable outlet — a stormwater drain, a soakage pit, or a lower point on the property.
Important: In NZ, connecting drainage to the public stormwater system may require a building consent or council approval. Check with your local council before connecting to any public drain.
Grading the Surface
Don't overlook surface water management. The ground behind the wall should be graded away from the wall (a fall of at least 1:50 is a good guide) so that rainwater runs away rather than pooling against the brickwork. Downpipes and paved areas nearby should also direct water away from the wall.
Does This Work Require a Building Consent?
In NZ, retaining walls over 1.5 metres in height (or walls retaining a surcharge such as a driveway or building) generally require a building consent under the Building Act 2004. Even drainage work associated with a consented retaining wall may need to be included in the consent. Schedule 1 of the Building Act lists some exemptions for low retaining walls, but the rules are specific — always confirm with your local council before starting work. You can find guidance at MBIE Building Performance.
For walls that required consent, the drainage design should comply with the specific engineering design for masonry retaining walls, or other applicable standards — confirm requirements with your engineer or council.
Maintenance Tips
- Check weep holes seasonally — clear any debris, moss, or soil blocking the openings.
- Inspect after heavy rain — look for new cracking, leaning, or water pooling at the base.
- Keep vegetation managed — plant roots can block drainage and damage mortar joints.
- Repoint cracked mortar promptly to stop water infiltrating the wall itself.
When to Call a Professional
If your retaining wall is already leaning, cracking significantly, or showing signs of structural movement, stop and call a professional immediately — a failing retaining wall is a serious safety hazard. Drainage retrofitting on an existing wall often involves excavation close to the structure, which can temporarily destabilise it if not done carefully.
A licensed bricklayer or stonemason can assess the wall's condition, advise on the best drainage solution, and carry out repairs to weep holes and mortar. For walls over 1.5 m or where there's any doubt about structural integrity, you may also need a structural engineer to assess and sign off the work.
Note that if drainage work involves connecting to the public stormwater or wastewater system, this is restricted drainlaying work that must be carried out by a licensed drainlayer registered with the Plumbers Gasfitters & Drainlayers Board.
You can find qualified local bricklayers and drainage specialists on tradedirectory.co.nz.


 Licensed Building Practitioner (LBP)





