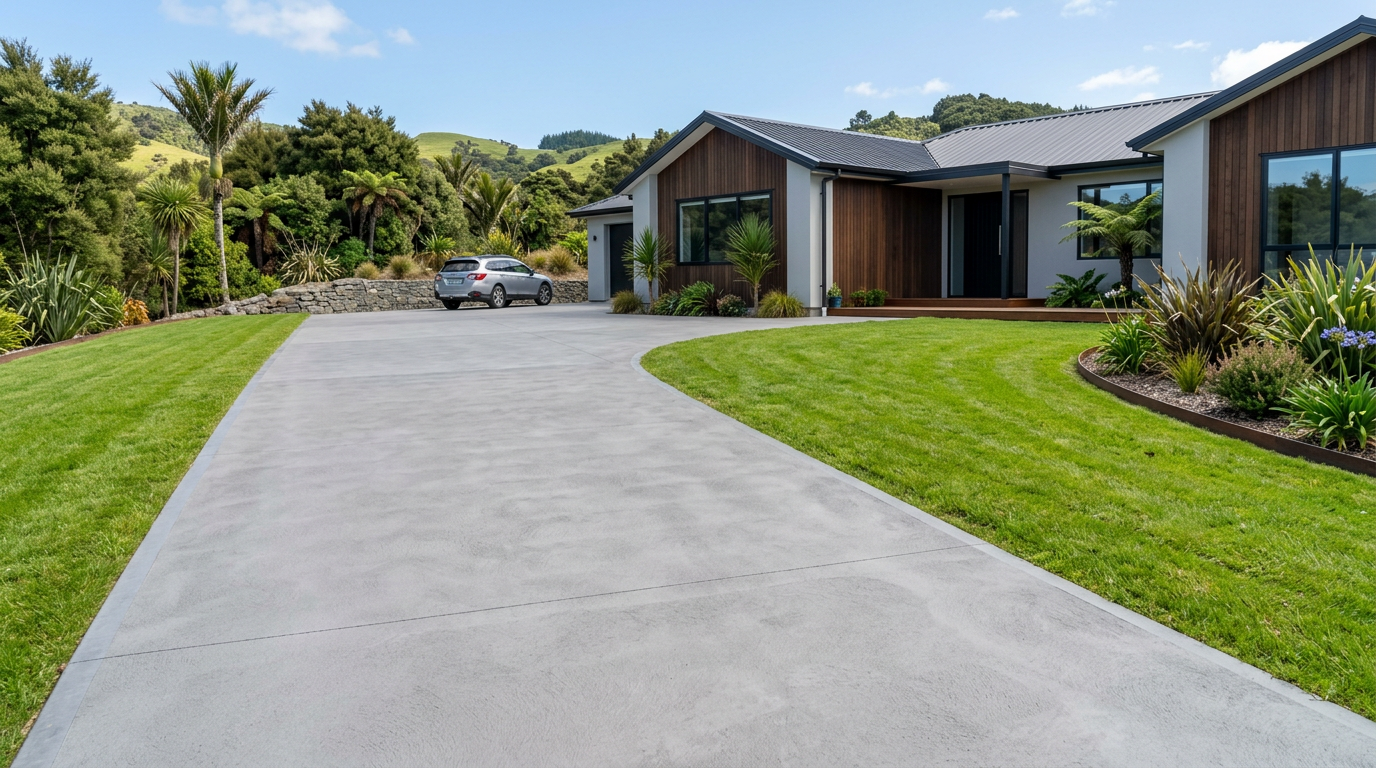
Getting the slope right on a concrete path is one of the most important steps in the job — get it wrong and you'll end up with puddles, slippery surfaces, and water tracking towards your house foundations. As a general rule, a minimum fall of 1:100 (1 cm drop for every 1 metre of run) is required for smooth concrete, though 1:60 to 1:80 is more commonly used in practice to give a comfortable safety margin.
Understanding Fall Ratios
A fall ratio describes how much a surface drops over a given horizontal distance. For concrete paths in New Zealand:
- 1:100 — the minimum acceptable fall for a smooth, well-finished surface
- 1:60 to 1:80 — a practical working target for most residential paths
- 1:40 — a steeper fall sometimes used where heavy rainfall or shading causes persistent dampness
The MBIE Building Performance guidance and the NZ Building Code (particularly Clause E1 – Surface Water) require that surface water is directed away from buildings and does not cause damage or nuisance. Always check with your local council if your path is near a boundary or affects stormwater flow, as consent requirements can vary.
Planning Your Drainage Direction
Before you set a single form, decide where the water will go. Common options include:
- Away from the house — the most important rule; never slope a path towards your foundations
- Towards a lawn or garden bed — acceptable for small volumes if the soil can absorb it
- Towards a channel drain or kerb — ideal for longer paths or high-rainfall areas
- Cross-fall — sloping the path sideways rather than along its length, useful for paths running parallel to a house wall
In wetter parts of New Zealand (West Coast, Northland, parts of Wellington), err on the generous side with your fall. BRANZ has useful guidance on managing surface water around buildings.
Setting Up Your Forms Correctly
Accurate formwork is the key to achieving a consistent slope. Here's how to do it:
Tools you'll need
- Timber or steel form boards (typically 100 mm deep for a standard path)
- A builder's level or laser level
- A long straight edge (at least 1.8 m)
- Pegs and screws
- String line
Step-by-step process
- Establish your high point and low point. Use a string line and level to mark where the path starts and ends.
- Calculate your total drop. Multiply the path length (in metres) by your chosen fall ratio. For a 6 m path at 1:80, that's 6 ÷ 80 = 75 mm total drop.
- Set the high-side form board level and secure it firmly with pegs every 600–900 mm.
- Set the low-side form board at the calculated drop, checking with your level and straight edge as you go.
- Check across the width as well — if you're using a cross-fall, the same calculation applies across the path's width.
- Double-check everything before you pour. It's much easier to adjust a form board than to grind down hardened concrete.
Finishing for Good Drainage
The surface finish affects how well water sheds. A broom finish (dragging a stiff broom across the wet concrete) is the standard choice for paths — it provides texture for grip and helps water run off cleanly. Avoid over-trowelling to a glassy smooth finish, which can actually cause water to sheet rather than drain, and becomes dangerously slippery when wet.
For paths near pools or in very shaded spots, consider an exposed aggregate or brushed finish for extra traction.
| Finish Type | Drainage | Slip Resistance | Typical Use |
|---|---|---|---|
| Broom finish | Good | Good | General paths |
| Exposed aggregate | Good | Excellent | Pool surrounds, shaded areas |
| Steel trowel (smooth) | Fair | Poor (when wet) | Not recommended for exterior |
Expansion Joints and Control Joints
Don't forget that control joints (saw cuts or tooled grooves) every 3–4 metres help prevent random cracking — but they can also collect water if the path isn't sloped correctly. Make sure joints run perpendicular to the drainage direction where possible, so water doesn't pool in them.
Do You Need a Building Consent?
Most residential concrete paths fall under Schedule 1 exemptions of the Building Act 2004 and don't require a building consent — but this depends on factors like proximity to boundaries, retaining walls, or drainage infrastructure. Always confirm with your local council before starting work. You can find general guidance at MBIE Building Performance.
When to Call a Professional
While laying a simple garden path is well within the reach of a capable DIYer, there are situations where you should bring in a qualified concreter or other tradesperson:
- Large or complex paths — long runs, curves, or paths with multiple drainage directions
- Paths near the house foundation — getting the fall wrong here can cause serious moisture and structural problems
- Drainage connections — if your path drains to a stormwater system, any connection to underground pipes is restricted drainlaying work and must be carried out by a licensed drainlayer registered with the Plumbers Gasfitters & Drainlayers Board
- Sloping or unstable ground — subgrade preparation is critical and mistakes are costly to fix
You can find qualified local concreters and drainlayers on tradedirectory.co.nz.
Sources & Further Reading
- MBIE Building Performance – Building Code Clause E1 Surface Water
- BRANZ – Surface Water Management Around Buildings
- Plumbers Gasfitters & Drainlayers Board – Licensed Drainlayers
- WorkSafe NZ – Safe Work on Construction Sites
- Bunnings – Concrete & Paving Supplies
- Mitre 10 – Concrete & Formwork Products



 Site Safe





