Creating a garden terrace on a sloped section is a fantastic way to unlock usable outdoor space, but cutting into a hillside is not a job to rush into. Done correctly, it adds beauty and function to your property; done poorly, it can cause slips, erosion, and costly damage. Here's what every NZ homeowner needs to know before breaking ground.
Understand the Risks First
Hillside cutting changes how water moves through the soil and how the ground supports itself. In New Zealand, where many regions have clay-heavy soils, high rainfall, and seismic activity, these risks are amplified. A cut face that looks stable in summer can become dangerously unstable after heavy rain or an earthquake. Before you pick up a spade or hire a digger, take the time to properly assess your site.
Key risks include:
- Slope failure or slips — especially in clay or weathered rock
- Undermining existing structures — fences, retaining walls, or your house foundations
- Blocked or redirected stormwater — which can cause flooding or erosion
- Damage to buried services — water, gas, power, and drainage lines
Check for Consents and Regulations
This is the step most homeowners skip — and it can be expensive to fix later. Under the NZ Building Code and your local district plan, earthworks and retaining walls may require a building consent or resource consent, depending on the volume of soil moved, the height of any retaining structure, and proximity to boundaries or waterways.
As a general guide:
- Retaining walls over 1.5 metres high almost always require a building consent
- Large earthworks (typically over 50–100 m³, though this varies by council) may need a resource consent
- Work near streams, wetlands, or steep erosion-prone land has additional rules
Always confirm requirements with your local council before starting. The MBIE Building Performance website has useful guidance on Schedule 1 exemptions and when consent is needed. BRANZ also publishes practical technical guidance on earthworks and retaining.
Call Before You Dig
Before any excavation, contact Dial Before You Dig (0800 248 344) to locate underground services. Striking a gas line, power cable, or water main is dangerous and potentially fatal. Your local lines company or council can also provide service maps.
Assess Your Soil and Slope
The type of soil on your section will heavily influence how you approach the cut. Sandy soils drain well but can collapse quickly without support. Clay soils hold together better initially but can become unstable when wet and are prone to slip failure on slopes steeper than about 1:2 (vertical:horizontal).
If your slope is steep (greater than 25–30 degrees), or if you're cutting more than about 1 metre into the hillside, it's strongly recommended you get a geotechnical assessment from a qualified engineer before proceeding. This is not an area to guess.
Plan Your Terrace Design
A well-designed terrace works with the land, not against it. Key design considerations include:
- Terrace width and depth — wider terraces are more usable but require more soil removal and stronger retaining
- Retaining wall type — timber sleepers, concrete blocks, gabion baskets, or poured concrete each suit different situations and budgets
- Batter angle — if you're not using a vertical retaining wall, the cut face should be battered (angled back) at a safe slope for your soil type
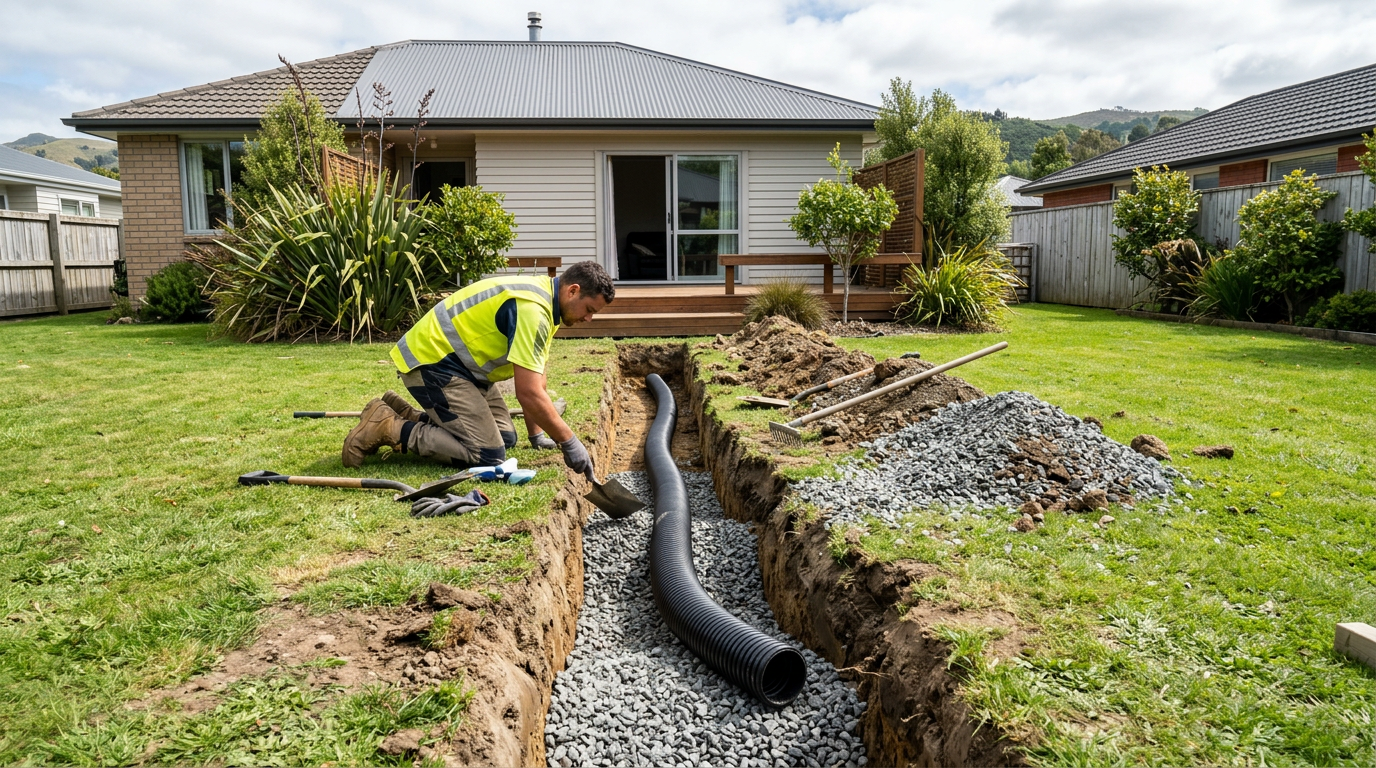
- Drainage — this is critical. Every terrace needs a way to move water away from the cut face and off the terrace surface. Ag-pipe (agricultural drainage pipe) behind retaining walls and a gravel drainage layer are standard practice
The Earthworks Process Step by Step
1. Mark Out and Prepare
Peg out the terrace area clearly. Identify where spoil (excavated soil) will go — you'll need a plan for disposal or reuse on site.
2. Excavate Carefully
For small terraces (shallow cuts under 600 mm, gentle slopes), a competent DIYer with a hired mini-excavator may manage the job. For anything deeper, steeper, or larger, hire a professional earthmover or excavation contractor. Work from the top down, never undercut a slope without immediate support.
3. Install Drainage First
Before building any retaining structure, lay your drainage. A layer of clean gravel behind the wall with ag-pipe at the base, draining to a safe outlet, is standard practice in NZ conditions.
4. Build Retaining Structures
Construct retaining walls to engineered specifications where required. Timber sleeper walls are popular for garden terraces, but check that any timber used is H4 or H5 treated for ground contact — look for this rating at suppliers like Bunnings, Mitre 10, or PlaceMakers.
5. Backfill and Compact
Backfill in layers, compacting as you go to avoid settlement. Use suitable fill — not topsoil, which compresses too much.
6. Stabilise and Plant
Once the terrace is formed, stabilise exposed cut faces quickly with appropriate planting, matting, or hydro-seeding to prevent erosion. Native groundcovers work well in most NZ climates.
Safety on Site
- Never work in an unsupported excavation deeper than 1.5 metres — this is a WorkSafe NZ requirement
- Keep people and pets away from the work zone
- Be aware of overhead power lines when operating machinery
- Wear appropriate PPE: steel-capped boots, hi-vis, hard hat near machinery
When to Call a Professional
Hire a qualified earthmoving or excavation contractor if:
- The cut is deeper than about 1 metre or the slope is steep
- You need a geotechnical or engineering assessment
- Consent is required (an LBP or engineer may need to be involved — see Licensed Building Practitioners)
- There are existing structures, trees, or services nearby
- You're unsure about soil stability or drainage
You can find experienced local earthmoving and excavation professionals on tradedirectory.co.nz — always ask for references and check they carry appropriate insurance.


 Site Safe