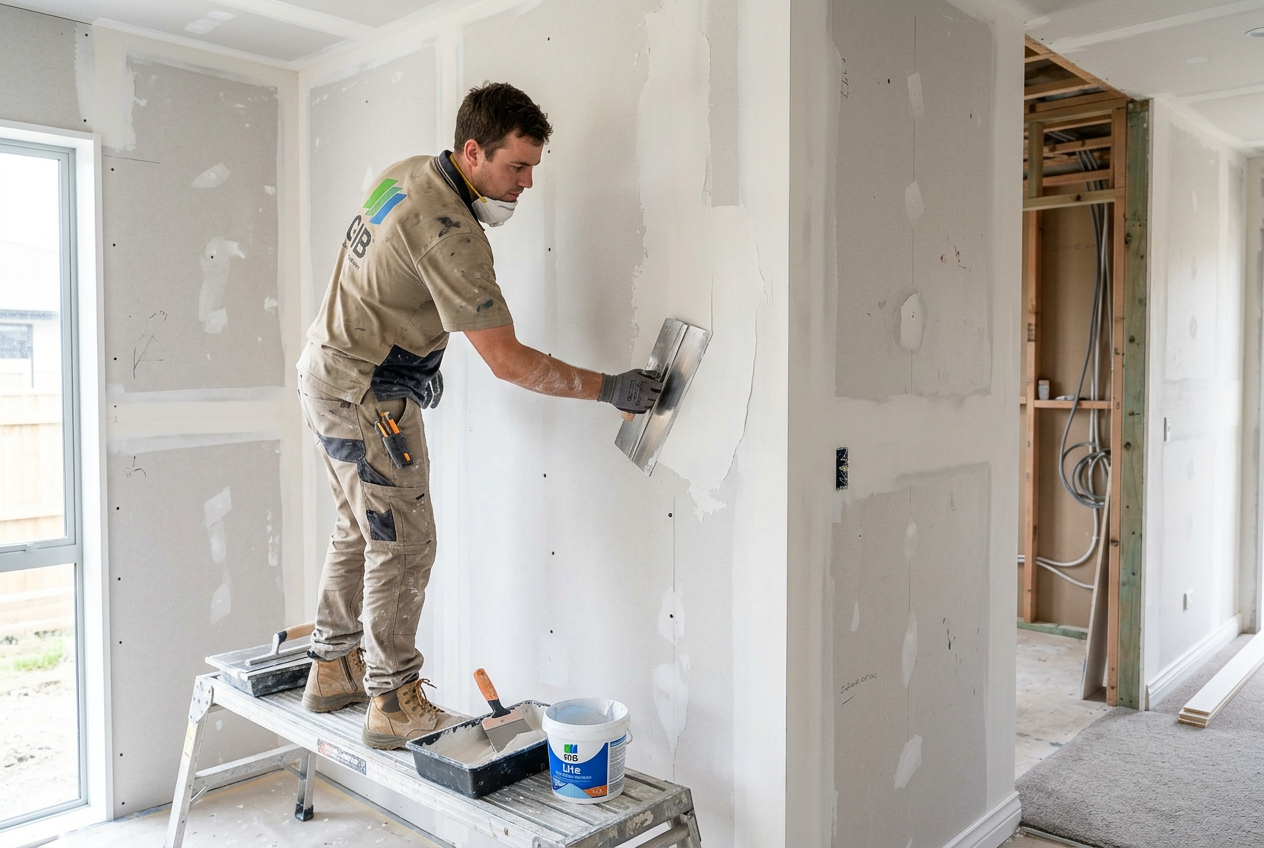
Rendering a stepped foundation wall is more involved than a flat run, but it's absolutely achievable with the right preparation, materials, and patience. The key is working each level as its own panel, maintaining consistent thickness, and creating clean, sharp transitions at every step. Done well, a rendered foundation not only looks tidy but protects your substructure from moisture — critical in New Zealand's varied climate.
Understanding the Challenge of Stepped Foundations
Stepped foundations follow the natural slope of a site, meaning the exposed wall face changes height at each step. This creates different surface levels that need to be rendered independently before being unified into a cohesive finish. The main risks are:
- Uneven render thickness leading to cracking
- Water pooling at horizontal step ledges
- Poor adhesion where new render meets old or where substrate changes
- Misaligned levels making the finished wall look uneven
Before you start, check whether your foundation wall is concrete block, poured concrete, or brick — each has slightly different preparation requirements.
Tools and Materials You'll Need
- Scratch coat mix (cement, sand, and a bonding agent such as Sika bonding admixture)
- Finishing render or bagged pre-mixed render
- Plasterer's hawk and trowel
- Screed rails or grounds (timber or aluminium) to set your level
- Spirit level and straight edge
- Corner bead (stainless steel or PVC — use stainless in coastal areas)
- Angle grinder or cold chisel for surface prep
- Stiff brush and water for dampening
- Masking tape or timber formwork to create clean step edges
Step 1 — Prepare the Surface
Good adhesion starts with a clean, sound substrate. Remove any loose material, efflorescence, paint, or oil with a wire brush or angle grinder. If the concrete is very smooth (e.g. poured concrete formwork face), key the surface by grinding a crosshatch pattern or applying a bonding slurry.
Dampen the wall thoroughly before applying any render — a dry substrate will suck moisture out of your mix too quickly, causing poor adhesion and shrinkage cracks. Don't saturate it; you want it damp, not dripping.
Step 2 — Set Your Screed Rails at Each Level
This is where stepped walls require extra care. Fix screed rails (grounds) vertically on each panel between steps, set to your desired finished render thickness — typically 12–15 mm for a two-coat system on a foundation wall.
Use a spirit level to ensure each rail is plumb. At the horizontal step ledge, set a rail along the top edge so you can screed flush to it. This gives you a defined stopping point and helps create a crisp, clean step line.
Tip: Render each vertical panel separately rather than trying to bridge across a step in one go. Work from the bottom up.
Step 3 — Apply the Scratch Coat
Mix your scratch coat to a firm but workable consistency — roughly 1 part cement to 3–4 parts coarse sand, with a bonding admixture if recommended by the manufacturer. Apply it firmly to the dampened wall using a hawk and trowel, pressing well into any voids or texture.
Build up to approximately 8–10 mm on the first coat. Once applied, scratch the surface with a comb scratcher or the edge of your trowel to create a key for the second coat. Allow to cure — typically 24 hours minimum, longer in cold or wet conditions.
At the step transitions, use a straight edge or timber batten held against the step edge to keep the render from slumping over the corner. Remove it carefully once the render has firmed up.
Step 4 — Apply the Finish Coat
Once the scratch coat has cured and is firm (but not fully dried out — dampen it lightly again), apply your finish coat. This is typically 4–6 mm thick. Work each panel between your screed rails, screeding off to get a flat, even surface.
At the horizontal ledges (the top of each step), ensure the render slopes very slightly away from the wall — even 5–10° is enough to shed water rather than letting it pond against the structure. This is important under MBIE Building Performance guidance around moisture management (NZ Building Code clause E2 — External Moisture).
For internal corners at the step junction, use a small angle trowel to create a neat, tight corner. For external corners (the exposed step edge), fit a corner bead before rendering — this protects the arris and gives a consistently straight edge.
Step 5 — Finishing and Curing
Once the finish coat is at the right firmness (it should hold a thumbprint without sticking), finish the surface with a float for a textured finish or a steel trowel for a smoother look. A sponge float gives a popular sand-faced texture that suits most NZ homes.
Keep the render damp for at least 3–5 days by misting with water, especially in hot or windy conditions. Avoid rendering in direct summer sun or when frost is forecast — both will compromise the cure.
Waterproofing and Painting
Foundation walls are in contact with soil and exposed to ground splash, so consider applying a waterproofing membrane or sealer once the render has fully cured (allow at least 28 days before painting). Products from Sika or Ardex are well regarded for below-ground or splash-zone applications.
For painting, Resene and Dulux both offer masonry paints suitable for rendered foundations — check their technical datasheets for the correct primer and topcoat system.
Do You Need a Building Consent?
Rendering an existing foundation wall is generally maintenance or repair work and typically falls under Schedule 1 exemptions — but this depends on the scope of work and your local council's interpretation. Always confirm with your local council before starting, particularly if you're altering the structure or drainage. See MBIE Building Performance for guidance on consent exemptions.
When to Call a Professional
Rendering a stepped foundation is skilled work. If you're not confident with:
- Mixing ratios and coat thicknesses
- Achieving consistent levels across multiple panels
- Waterproofing requirements for below-ground or high-moisture areas
- Large areas or heritage/character homes
…it's well worth engaging a qualified renderer. Poor render on a foundation can lead to moisture ingress, cracking, and costly remediation. You can find experienced local renderers on tradedirectory.co.nz. For technical guidance on render systems and moisture management, BRANZ is an excellent NZ-specific resource.

 Licensed Building Practitioner (LBP)