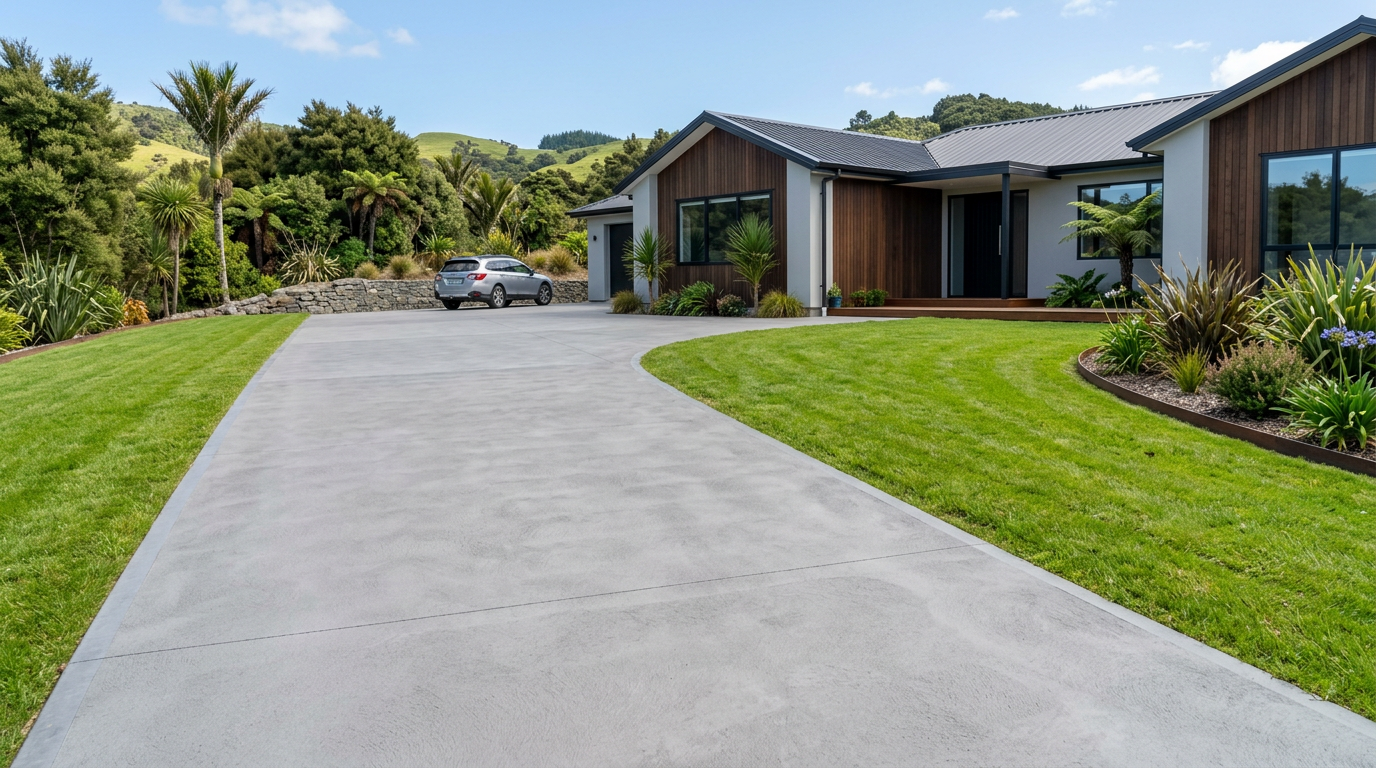
Reinforcing a concrete driveway with steel mesh or rebar is one of the most important steps to ensure it lasts for decades without cracking or sinking. For a standard residential driveway in New Zealand, steel reinforcing mesh (also called 'RL mesh' or 'trench mesh') is the most common DIY-friendly option, while rebar (deformed steel bar) suits more complex or heavily loaded slabs. Getting the reinforcement right isn't difficult, but the details — cover depth, bar spacing, and support — make all the difference.
Why Reinforcement Matters
Concrete is strong in compression but weak in tension. When the ground beneath shifts (as it often does in NZ's varied soils and seismic conditions), the slab bends slightly and tensile cracks form from the bottom up. Steel reinforcement resists this tension, holding the slab together and preventing cracks from widening. Without it, even a well-mixed slab can crack within a few years — especially in areas with clay soils, tree roots, or frost heave in colder South Island regions.
Mesh vs Rebar: Which Should You Use?
| Option | Best for | Typical NZ product |
|---|---|---|
| Steel mesh (RL718, RL818) | Standard residential driveways | Sheets ~6 m × 2.4 m, available at Bunnings or PlaceMakers |
| Trench mesh | Narrow strips, footpaths, edges | Long rolls, easier to handle |
| Rebar (D12, D16 bar) | Heavy vehicle access, steep driveways, thicker slabs | Cut to length, tied in a grid |
For most DIY residential driveways (carrying cars and light SUVs), RL818 mesh (8 mm wire at 200 mm centres) in a 100–125 mm thick slab is a well-established standard. If the driveway will regularly carry heavy trucks or trailers, consult a structural engineer or experienced driveway layer — you may need a thicker slab with D12 rebar at closer centres.
Step-by-Step: Placing Reinforcement Correctly
1. Prepare the Sub-base
Compact a well-graded gravel sub-base to at least 100 mm depth (150 mm in softer or clay-heavy soils). A firm, even sub-base is just as important as the steel — no amount of reinforcement compensates for a poorly prepared base. Check BRANZ guidance on ground preparation for concrete slabs.
2. Set Up Formwork
Install timber or steel formwork to the correct width and falls. NZ driveways typically need a minimum 1:100 crossfall for drainage, per good practice and the intent of the NZ Building Code.
3. Position the Mesh or Rebar
- Lay mesh sheets flat inside the formwork, overlapping adjacent sheets by at least one full square (typically 200 mm) and tying overlaps with wire.
- For rebar, lay bars in a grid pattern — commonly D12 bars at 200–300 mm centres each way for a residential driveway.
- Keep reinforcement away from the edges by at least 75 mm to prevent corrosion.
4. Achieve the Correct Cover Depth
This is the most critical step many DIYers get wrong. Concrete cover is the thickness of concrete between the steel and the finished surface. For a driveway slab exposed to weather:
- Minimum 40 mm cover from the bottom of the slab is a commonly cited standard for NZ residential slabs in non-aggressive environments — confirm the required cover with your engineer or concrete supplier for your specific conditions.
- In coastal areas (within about 500 m of the sea) or areas with aggressive soils, increase cover to 50–65 mm to protect against corrosion.
To achieve correct cover, use bar chairs (plastic or concrete spacers) placed every 800–1000 mm under the mesh or rebar. Do not use rocks, timber offcuts, or wire — these can shift during the pour and leave the steel too close to the surface.
5. Check Before You Pour
Walk the slab area and confirm:
- All mesh overlaps are tied
- Bar chairs are in place and haven't tipped over
- Steel is at least 40 mm from the bottom and 75 mm from the edges
- No steel is protruding through the formwork
Concrete Mix and Slab Thickness
For a residential driveway, use a minimum 25 MPa concrete mix (often specified as '25/20' — 25 MPa strength, 20 mm aggregate). Order from a ready-mix supplier and specify a low water-to-cement ratio for durability. Avoid adding extra water on site — it weakens the mix. A standard residential driveway slab is 100 mm thick for cars, or 125–150 mm for heavier use.
Control Joints
Even with reinforcement, concrete shrinks as it cures. Control joints (saw cuts or formed grooves) guide where cracking occurs, keeping cracks neat and tight. Cut joints to one-quarter of the slab depth (e.g., 25 mm deep in a 100 mm slab) and space them no more than 3 m apart in each direction. Cut within a few hours of finishing (timing depends on conditions such as temperature and mix), before random cracking begins.
Do You Need a Building Consent?
In most cases, a standard residential driveway does not require a building consent under Schedule 1 of the Building Act — but this depends on your specific site, any retaining walls involved, and your local council's rules. Always confirm with your local council before starting work. You can find general guidance at MBIE Building Performance.
When to Call a Professional
While laying mesh in a straightforward flat driveway is within reach of a capable DIYer, call a qualified driveway layer or concretor if:
- The driveway has a steep gradient or complex shape
- You're in a coastal or high-seismic zone requiring specific engineering
- The slab will carry heavy vehicles regularly
- You're unsure about sub-base conditions or drainage
- The project involves retaining walls or significant earthworks
A licensed driveway layer will ensure the reinforcement, mix design, and finishing all meet NZ standards — protecting your investment for 30+ years. You can find experienced local driveway layers on tradedirectory.co.nz.

 Site Safe
 SiteWise

 ISO 9001 / 45001 / 14001



 SARNZ (Scaffolding Association)