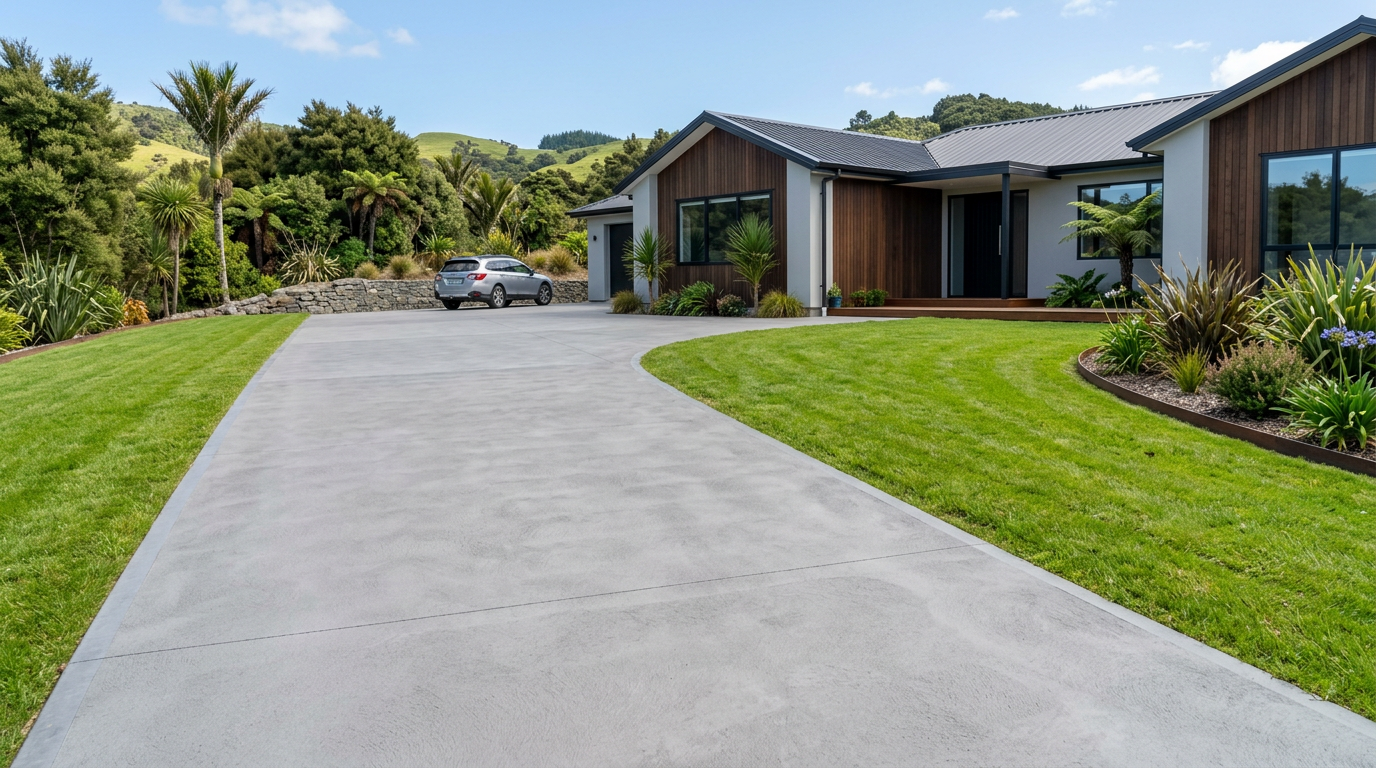
Pouring a concrete slab on a sloped section is definitely achievable for a capable DIYer, but it takes more planning than a flat-ground pour. The key challenges are creating a level formation, managing water runoff, and building formwork strong enough to hold wet concrete on an angle. Get these right and you'll end up with a solid, long-lasting slab.
Assess the Slope and Plan Your Slab
Before you pick up a shovel, measure the gradient of your section. A gentle slope (under about 1:10) is manageable with cut-and-fill earthworks. Steeper slopes may require a stepped slab, a suspended slab, or retaining walls — all of which add complexity and cost.
Consider what the slab is for. A garden shed base, driveway, or outdoor entertaining area each have different thickness and reinforcing requirements. As a general guide:
- Foot traffic / light use: 75–100 mm thick
- Domestic driveway: 100 mm minimum
- Garage or workshop: 100–125 mm with mesh or rebar
Always check with your local council whether a building consent is required. Many residential slabs fall under Schedule 1 exemptions of the NZ Building Code, but this depends on size, use, and proximity to boundaries or other structures. Confirm before you start — MBIE Building Performance has useful guidance on consent exemptions.
Site Preparation: Cut, Fill, and Compact
The goal is a level, stable formation at the correct depth below your finished slab surface.
- Mark out the slab area with pegs and string lines, using a builder's level or laser level to establish a true horizontal plane.
- Cut into the high side of the slope, removing topsoil and any organic material. Topsoil compresses and rots — never pour concrete over it.
- Fill the low side with compactable hardfill (AP65 or AP40 crusher run is commonly used in NZ). Build up in layers no thicker than 150 mm and compact each layer thoroughly with a plate compactor.
- Aim for a minimum of 100 mm of compacted hardfill under the slab. On clay soils or steep cuts, your concreter or engineer may specify more.
Poor compaction is one of the most common causes of cracked slabs — don't rush this step.
Drainage: Critical on a Sloped Section
Water is concrete's enemy when it pools underneath. Plan your drainage before you pour:
- Surface drainage: Give the finished slab a slight fall (around 1:100) away from any buildings to prevent ponding.
- Sub-surface drainage: On wetter sites or heavy clay, lay agricultural drain coil (ag pipe) in the hardfill before pouring, directing water to a legal discharge point.
- Perimeter drainage: A channel drain or strip drain at the uphill edge of the slab intercepts runoff before it gets under the concrete.
Check BRANZ for guidance on moisture management under slabs, particularly relevant to NZ's varied climate zones.
Building Formwork on a Slope
Formwork (the timber frame that holds the wet concrete) needs to be level across the top regardless of what the ground is doing underneath.
- Use 50 × 100 mm (or 50 × 150 mm for thicker slabs) treated timber for form boards.
- Set the top edge of all form boards to your finished slab height using a laser level or water level.
- On the downhill side, the form boards will be taller — stake them firmly with pegs every 600–900 mm and brace them well. Wet concrete is heavy and will push outward.
- On the uphill side where you've cut into the bank, the soil face can act as a natural form, but line it with polythene to prevent moisture loss into the soil.
Reinforcing Steel
Most domestic slabs in NZ use 665 mesh (standard reinforcing mesh) placed on bar chairs so it sits in the middle third of the slab depth. On a sloped site or where ground conditions are variable, your engineer or concreter may specify deformed bar (rebar) instead of or in addition to mesh. Lap mesh sheets by at least one full square.
Pouring and Finishing
- Order ready-mix concrete from a local supplier. For most domestic slabs, a 20 MPa mix is standard; driveways often use 25 MPa. Discuss your specific needs with the supplier.
- On a slope, pour from the uphill end and work downhill. This helps prevent the mix from slumping away from you.
- Use a screed board (straight-edged timber or aluminium) pulled along the top of the formwork to level the concrete. On a slope, two people make this much easier.
- Bull-float the surface to close it up, then finish with a steel trowel or broom finish (broom is better for outdoor areas — it provides grip).
- Cure the slab by keeping it damp for at least three days (cover with polythene or wet hessian). Proper curing dramatically improves final strength.
Control Joints
Concrete shrinks as it cures and will crack — the trick is to control where. Cut or tool control joints to a depth of one-quarter of the slab thickness, spaced roughly every 3–4 metres in each direction. This encourages cracking to happen neatly along the joints rather than randomly across the surface.
When to Call a Professional
Some situations on a sloped section go beyond a confident DIY pour:
- Steep slopes (greater than 1:5): Earthworks, retaining walls, and slab design may need a structural engineer's input.
- Retaining walls over 1.5 m: These require a building consent and are typically restricted work under the NZ Building Code.
- Large or complex slabs: A licensed concreter has the equipment, crew, and experience to pour and finish quickly — essential before the concrete sets.
- Drainage connecting to the stormwater system: This is restricted drainlaying work and must be carried out by a licensed drainlayer registered with the Plumbers Gasfitters & Drainlayers Board.
If you're unsure about any aspect of your project, find a qualified local concreter or builder on tradedirectory.co.nz who can assess your specific site conditions.



 Site Safe





