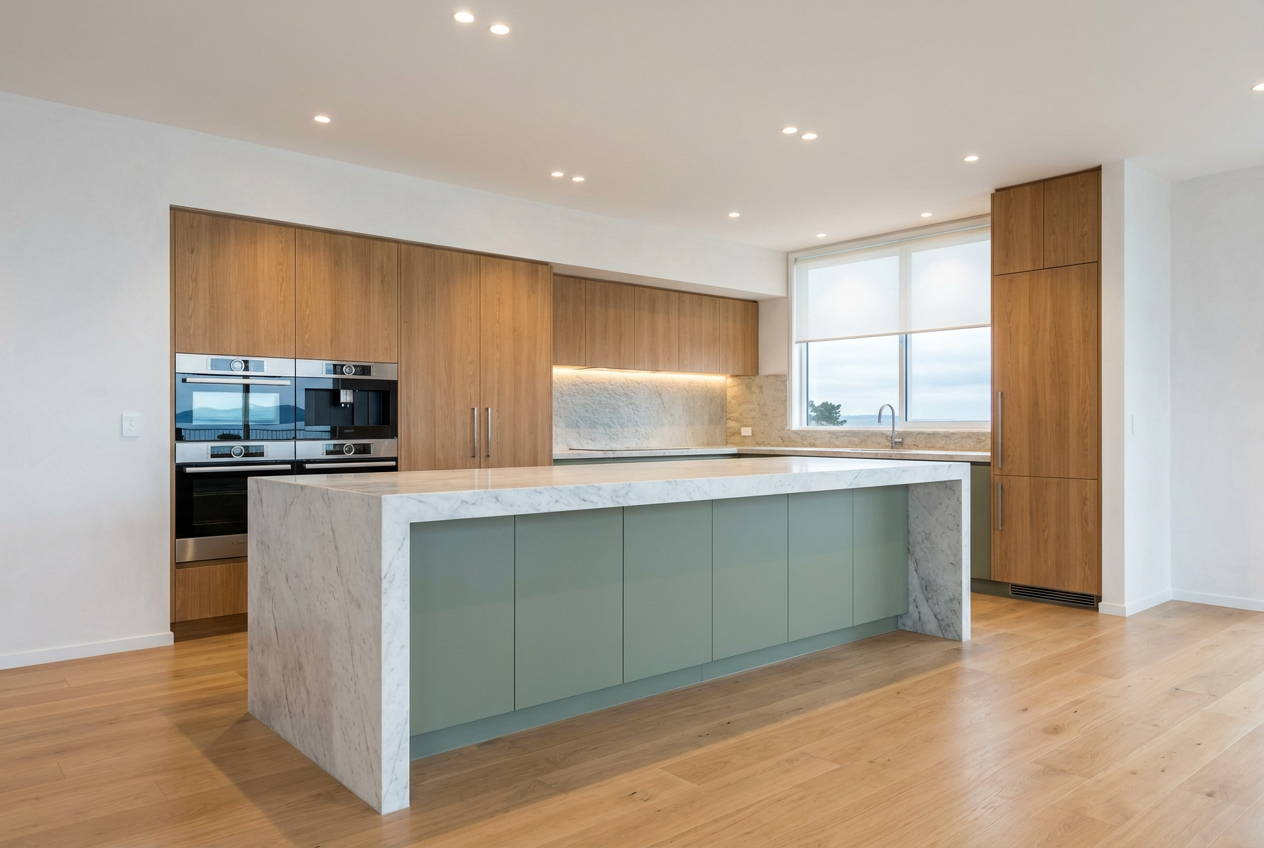
Levelling kitchen cabinets on an uneven floor is one of the most important steps in any kitchen installation — get it wrong and you'll end up with doors that won't close, benchtops that slope, and drawers that slide open on their own. The good news is that with the right tools and a methodical approach, most homeowners can tackle base cabinet levelling themselves, though a qualified cabinet maker will always deliver the most precise result.
Why NZ Floors Are Often Uneven
Many New Zealand homes — particularly villas, bungalows, and post-war houses — are built on timber subfloors that move and settle over time. Even newer concrete slab homes can have minor undulations from the pour. Before you start installing cabinets, it pays to understand just how uneven your floor is so you can plan accordingly.
Tools You'll Need
- Long spirit level (1.2 m or longer is ideal)
- Laser level (optional but very helpful for larger kitchens)
- Tape measure
- Pencil
- Adjustable spanner or screwdriver
- Hammer and chisel (for timber subfloors)
- Packers — plastic or timber shims
- Power drill
Step 1 — Find Your High Point
Before placing a single cabinet, sweep the floor clean and use your spirit level or laser level to map the floor across the entire kitchen footprint. Mark the highest point on the floor with a pencil — this is your reference point. All cabinets must be raised to match this height; you never cut down to a low point.
Step 2 — Set Your Datum Line
Measure up from the high point to your desired finished benchtop height — typically 900 mm in NZ kitchens, though this can vary for accessibility or personal preference. Mark a level horizontal line around the walls at this height using your spirit level or laser. This is your datum line and everything works back from it.
Step 3 — Choose Your Levelling Method
There are two main approaches:
Adjustable Cabinet Legs
Most flat-pack and many custom cabinets come with plastic adjustable legs (also called plinth legs or levelling feet). These screw up and down to compensate for floor variation — typically offering 100–150 mm of adjustment. This is the easiest and most flexible method. A kick-board (plinth) clips over the legs to hide them once everything is level.
Timber or Plastic Packers
If your cabinets don't have adjustable legs, you can use timber packers or plastic shims placed under the cabinet base. Hardwood packers are more stable than softwood. Stack them as needed and check level frequently. Packers are also useful for fine-tuning adjustable legs on very uneven floors.
| Method | Best For | Adjustment Range | Skill Level |
|---|---|---|---|
| Adjustable legs | Flat-pack & most custom cabinets | Up to ~150 mm | Beginner |
| Timber packers | Older or frameless cabinets | Unlimited (stackable) | Beginner–Intermediate |
| Combination | Severely uneven floors | Maximum flexibility | Intermediate |
Step 4 — Level the First Cabinet
Start with a corner cabinet or the cabinet at the highest point of the floor. Place it in position and adjust the legs or add packers until it reads perfectly level in both directions — front-to-back and side-to-side. Use your spirit level on top of the cabinet carcass, not the floor.
Once the first cabinet is level, temporarily screw it to the wall through the hanging rail at the back. Don't fully tighten yet — you may need to make small adjustments.
Step 5 — Work Along the Run
But the next cabinet in place and use your long spirit level bridging across both cabinets to match the height. Adjust legs or packers until the tops are perfectly flush and level. Clamp the two cabinets together at the front face frames (or carcass sides if frameless), check for alignment, then screw them together using cabinet connector bolts or screws through pre-drilled holes.
Repeat this process along the entire run, checking level frequently. On longer runs, a laser level saves a lot of time.
Step 6 — Fix to the Wall
Once all base cabinets are level and joined, fix them securely to the wall through the back hanging rail. In NZ timber-framed homes, you must screw into wall studs — use a stud finder or knock along the wall to locate them. For masonry or concrete walls, use appropriate masonry anchors. Refer to BRANZ guidance on fixing into different wall types if you're unsure.
Step 7 — Fit the Kick-Board (Plinth)
Once cabinets are fixed and level, cut and clip the kick-board to the adjustable legs or pack it out neatly to cover timber packers. The kick-board should sit flush with the floor — if there's a significant gap due to floor undulation, a flexible skirting or silicone bead can neaten the join.
Tips for Severely Uneven Floors
- If your floor varies by more than 20–25 mm across the kitchen, consider having a floor levelling compound applied by a flooring professional before cabinet installation. Products from Ardex or Mapei are commonly used for this.
- On very old timber subfloors, check for soft spots or rot before installing heavy cabinets. A builder or licensed building practitioner can assess structural concerns — find one at LBP.
- Always check your local council requirements if any structural work is involved. Most cabinet installation is exempt from building consent under Schedule 1 of the Building Act, but confirm with your council if in doubt — MBIE Building Performance has useful guidance.
When to Call a Professional
While levelling cabinets is within reach of a capable DIYer, there are situations where it's worth calling a qualified cabinet maker or kitchen installer:
- Floors that are severely out of level (more than 20–30 mm variation)
- Custom or high-value cabinetry where precision is critical
- When cabinets need to be scribed to an uneven wall or floor
- If you discover subfloor damage or structural issues
- When the job involves moving plumbing or electrical connections (these are restricted trades in NZ — plumbing must be done by a PGDB-licensed plumber and electrical work by an EWRB-registered electrician)
You can find experienced local cabinet makers and kitchen installers on tradedirectory.co.nz.