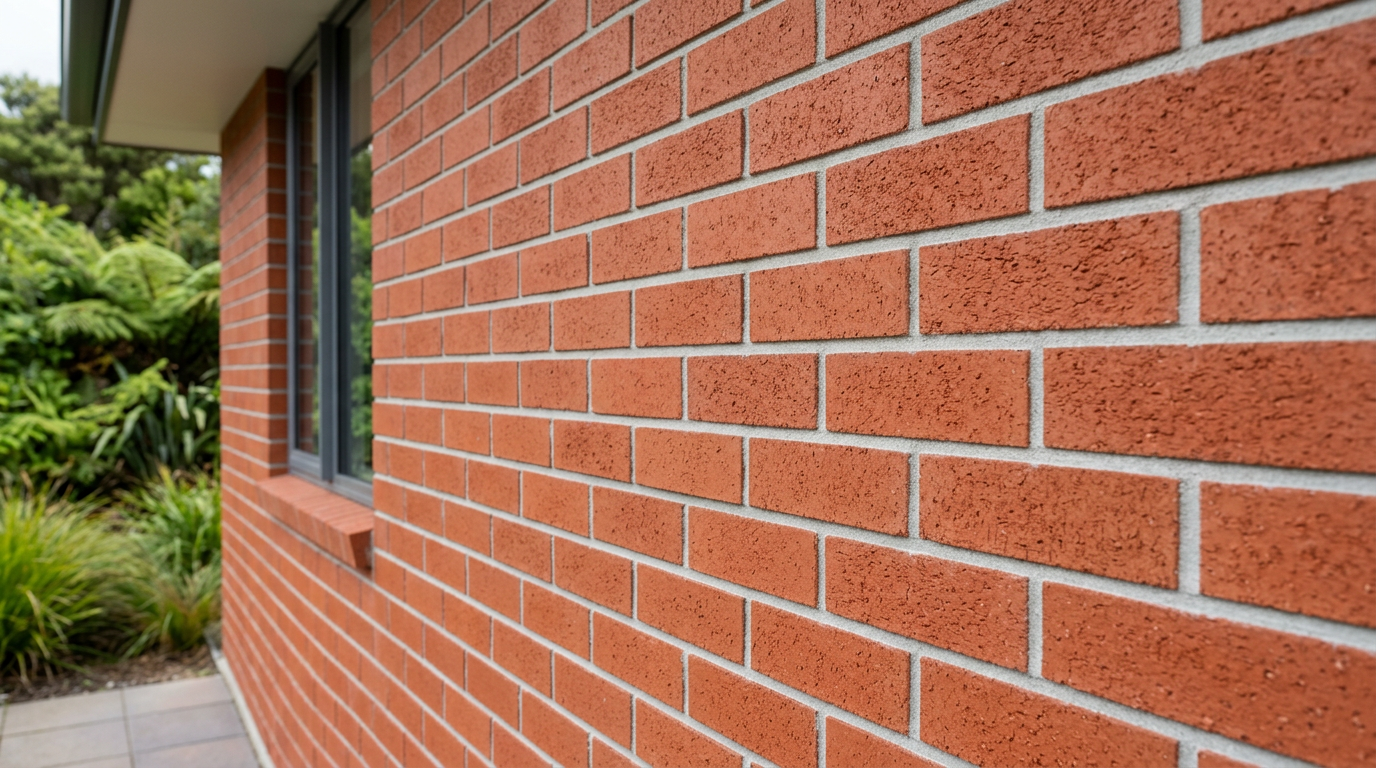
Laying a brick threshold at a doorway is a manageable DIY project for a handy homeowner — no restricted licence is required for this type of bricklaying work. With the right preparation, materials, and a bit of patience, you can create a durable, attractive entry that suits NZ conditions and adds real kerb appeal.
What You'll Need
Gather your tools and materials before you start:
- Bricks — choose a frost-resistant, exterior-grade brick suited to your climate (important in colder South Island or coastal regions)
- Coarse sand and cement (or a pre-mixed mortar such as those available at Bunnings or Mitre 10)
- Builders' plastic or DPC (damp-proof course) membrane
- Tape measure, string line, and spirit level
- Rubber mallet and brick bolster/chisel
- Pointing trowel and margin trowel
- Mixing tub or electric mixer
- Safety glasses, gloves, and knee pads
Planning and Checking Consent
Most simple brick thresholds at an existing doorway fall under Schedule 1 exemptions of the Building Act and do not require a building consent — but this depends on the scope of work and your local council's interpretation. Always confirm with your local council before starting. You can find guidance on what work is exempt at MBIE Building Performance.
Also consider the NZ Building Code clause E1 (surface water) — your threshold must not direct water into the building, and there should be an adequate fall away from the door. A minimum fall of around 1:100 (1 cm drop per metre) away from the doorway is standard good practice.
Step 1 — Prepare the Base
A solid, stable base is the most important part of the job.
- Excavate the area to a depth of at least 100–150 mm below your finished threshold level.
- Compact the subgrade firmly using a hand tamper or plate compactor.
- Lay a 50–75 mm compacted layer of AP20 (all-passing 20 mm) crushed aggregate as a sub-base.
- Lay a builders' plastic or DPC membrane over the compacted aggregate to reduce moisture wicking up through the mortar bed — this is especially important in damp NZ climates.
- Screed a 30–40 mm mortar bed (a mix of 1 part cement to 4–5 parts coarse sand) over the membrane, roughly levelled and with your intended fall built in.
Step 2 — Set Out Your Bricks
Before laying in mortar, do a dry run — lay the bricks out without mortar to check your pattern, spacing, and how many cuts you'll need.
- Use a string line stretched taut across the doorway at finished height to keep your course level and consistent.
- Standard 10 mm mortar joints between bricks give a traditional look and allow for slight adjustments.
- Common patterns for thresholds include stretcher bond (bricks laid lengthways) or soldier course (bricks stood on end) — soldier course gives a neat, formal appearance at a doorway.
- Mark any bricks that need cutting. Use an angle grinder with a masonry disc or a brick bolster and club hammer. Always wear safety glasses and gloves when cutting.
Step 3 — Lay the Bricks
- Dampen the bricks lightly before laying — dry bricks suck moisture from the mortar too quickly, weakening the bond.
- Apply a 10–15 mm mortar bed to the prepared base using your trowel.
- Press each brick firmly into the mortar, tapping level with a rubber mallet. Check constantly with your spirit level — both across the width and along the length.
- Butter the end of each brick (the header face) with mortar before placing it against the previous brick to fill the vertical joint.
- Work from one side to the other, keeping your string line as your height guide.
- Scrape off any excess mortar that squeezes out as you go.
Step 4 — Pointing and Finishing
Once all bricks are laid and mortar has begun to firm up (usually 30–60 minutes depending on conditions), it's time to point the joints.
- Use a pointing trowel or a piece of dowel to press and smooth the mortar joints to a slightly concave or flush finish — this sheds water and looks tidy.
- Brush off any mortar smears with a damp sponge before they fully harden. Dried mortar is much harder to remove.
- Allow the threshold to cure for at least 24–48 hours before foot traffic, and avoid heavy loads for 7 days.
Sealing
In exposed or high-traffic areas, consider applying a penetrating brick sealer once the mortar has fully cured (typically 28 days). This helps resist staining and moisture ingress — particularly useful in wet NZ regions.
Tips for NZ Conditions
- In coastal areas, use marine-grade or salt-resistant bricks and avoid steel reinforcement near the surface.
- In frost-prone areas (Central Otago, Canterbury high country), ensure your sub-base is well-drained to prevent frost heave lifting your threshold.
- Check BRANZ for guidance on durable exterior masonry detailing suited to NZ climates.
When to Call a Professional
While laying a brick threshold is DIY-friendly, call a qualified bricklayer or stonemason if:
- The threshold is part of a structural doorway or load-bearing wall — this may involve restricted building work requiring a Licensed Building Practitioner (LBP).
- You need to alter the door frame, step height, or drainage in a way that affects the building envelope (Building Code clause E2 — external moisture).
- The existing base is cracked, unstable, or waterlogged and needs significant remediation.
- You're unsure about falls and drainage — getting this wrong can cause water to pool at the doorway or enter the home.
You can find experienced local bricklayers on tradedirectory.co.nz to get the job done right if you'd prefer professional help.
Sources & Further Reading
- MBIE Building Performance — Building consent exemptions
- BRANZ — Exterior masonry and weathertightness guidance
- Licensed Building Practitioners — When LBP work is required
- Bunnings — Bricks, mortar and masonry supplies
- Mitre 10 — Masonry and landscaping materials
- WorkSafe NZ — Safe use of power tools and PPE


 Licensed Building Practitioner (LBP)









