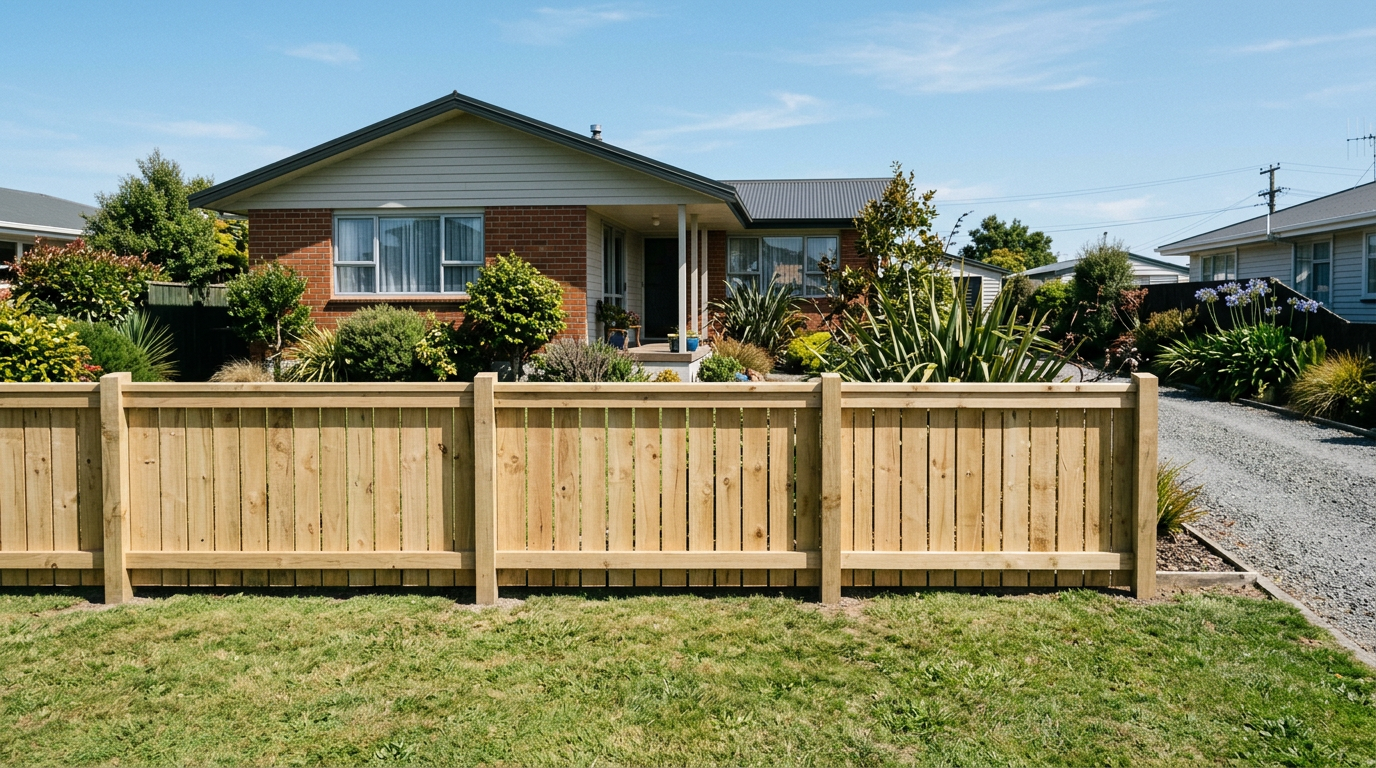
Installing a timber fence on a sloped section is one of the most common fencing challenges in New Zealand, where hilly terrain is the norm rather than the exception. The good news is that with the right method — either raking (following the slope) or stepping (a staircase effect) — you can achieve a neat, gap-free result that suits your property and complies with local rules.
Understanding Your Two Main Options
Before you dig a single post hole, decide which style suits your section and your fence design.
Raking (Parallel to the Slope)
Raking means the fence rails and boards follow the angle of the ground. The top and bottom of the fence run parallel to the slope, so there are no gaps at the base. This works best with:
- Paling or picket fences where individual boards can be cut to angle
- Gradual, consistent slopes
- A more informal or cottage-garden look
Stepping (Horizontal Panels in Steps)
Stepping means each fence panel is kept level, but drops down in increments — like stairs — from one post to the next. This suits:
- Pre-built panel fences
- Steeper or uneven slopes
- A more formal, structured appearance
The downside of stepping is triangular gaps at the base of each step. To eliminate these, you can fill them with infill boards, gravel boards, or concrete plinths cut to fit the triangle.
Planning and Consent
In New Zealand, most residential boundary fences up to 2.0 metres high are exempt from building consent under Schedule 1 of the Building Act 2004 — but the exact height threshold and conditions can vary, so check with your local council — but this depends on your local council and the specific location on your property. Fences near boundaries, retaining walls, or in special character zones may have additional rules. Always check with your local council before you start. You can find general guidance at MBIE Building Performance.
Also check the Resource Management Act (RMA) rules in your district plan, as height-to-boundary rules can affect fence height on sloped sections.
What You'll Need
| Item | Notes |
|---|---|
| Timber posts (H4 treated) | 100×100 mm is standard for most fences |
| Rails (H3 treated) | 75×50 mm or 100×50 mm |
| Palings or boards (H3 treated) | Width and profile to your preference |
| Concrete (rapid-set) | For setting posts |
| String line and spirit level | Essential for accuracy |
| Post-hole borer or spade | Hire a borer for hard ground |
| Circular saw | For cutting raked angles |
| Galvanised nails or screws | Stainless steel near the coast |
Always use H4 treated timber for posts in ground contact and H3 treated timber for above-ground framing and cladding. This is critical in NZ's damp climate to prevent rot. You can source treated timber from Bunnings, Mitre 10, or PlaceMakers.
Step-by-Step Installation
1. Set Out Your Post Positions
Run a string line along the fence line and mark post positions — typically 1.8 m apart for standard fencing. On a slope, measure along the ground (not the slope angle) for consistent spacing.
2. Dig and Set Your Posts
Dig holes at least 600 mm deep (deeper on soft or sandy ground — check with your local fencer if unsure). Set posts plumb (perfectly vertical) using a spirit level on two faces. Backfill with rapid-set concrete and allow to cure fully — usually 24 hours minimum.
For raking fences: All posts can be set to the same height above ground, then trimmed to the rail line after the rails are fixed.
For stepped fences: Each post height above ground will differ. Calculate the drop per panel before setting posts.
3. Fix Your Rails
Raking method: Fix rails parallel to the slope, running from post to post at a consistent angle. Use a string line to keep them aligned.
Stepping method: Fix each rail section level (use a spirit level), dropping to the next step at each post.
4. Attach the Boards or Palings
Raking: Boards are fixed vertically, but because the rails are angled, the bottom of each board will naturally follow the ground — eliminating gaps. You may need to trim the bottom of boards to follow any irregular ground closely.
Stepping: Boards are fixed vertically within each level panel. Cut infill boards or a gravel board to fill the triangular gap at the base of each step.
5. Finishing the Base
For the neatest gap-free result on either method, run a gravel board (a horizontal board fixed low between posts) along the base. This can be set into the ground slightly to follow the contour and prevents gaps, deters animals, and protects the bottom of your palings from soil contact.
Tips for a Professional Finish
- Pre-drill near board ends to prevent splitting
- Use galvanised or stainless steel fixings throughout — NZ's weather will rust uncoated steel quickly
- Seal cut ends of treated timber with an end-grain preservative
- On coastal sections, opt for stainless steel fixings and consider a durable timber species like kwila or macrocarpa
- Stain or paint your fence with a quality exterior timber finish from Resene or Dulux to extend its life significantly
When to Call a Professional
If your slope is steep, the ground is rocky, or your fence is close to a boundary or retaining wall, it's well worth getting a qualified fencer involved. Fencing near retaining structures can affect drainage and structural stability — issues that can be costly to fix later. A professional fencer will also know local council requirements and can advise on the best method for your specific site. You can find experienced local fencers on tradedirectory.co.nz.
Fencing is not restricted building work under the Licensed Building Practitioners scheme, but for any work that involves structural elements or is connected to a retaining wall, check with your council and consider consulting an LBP.