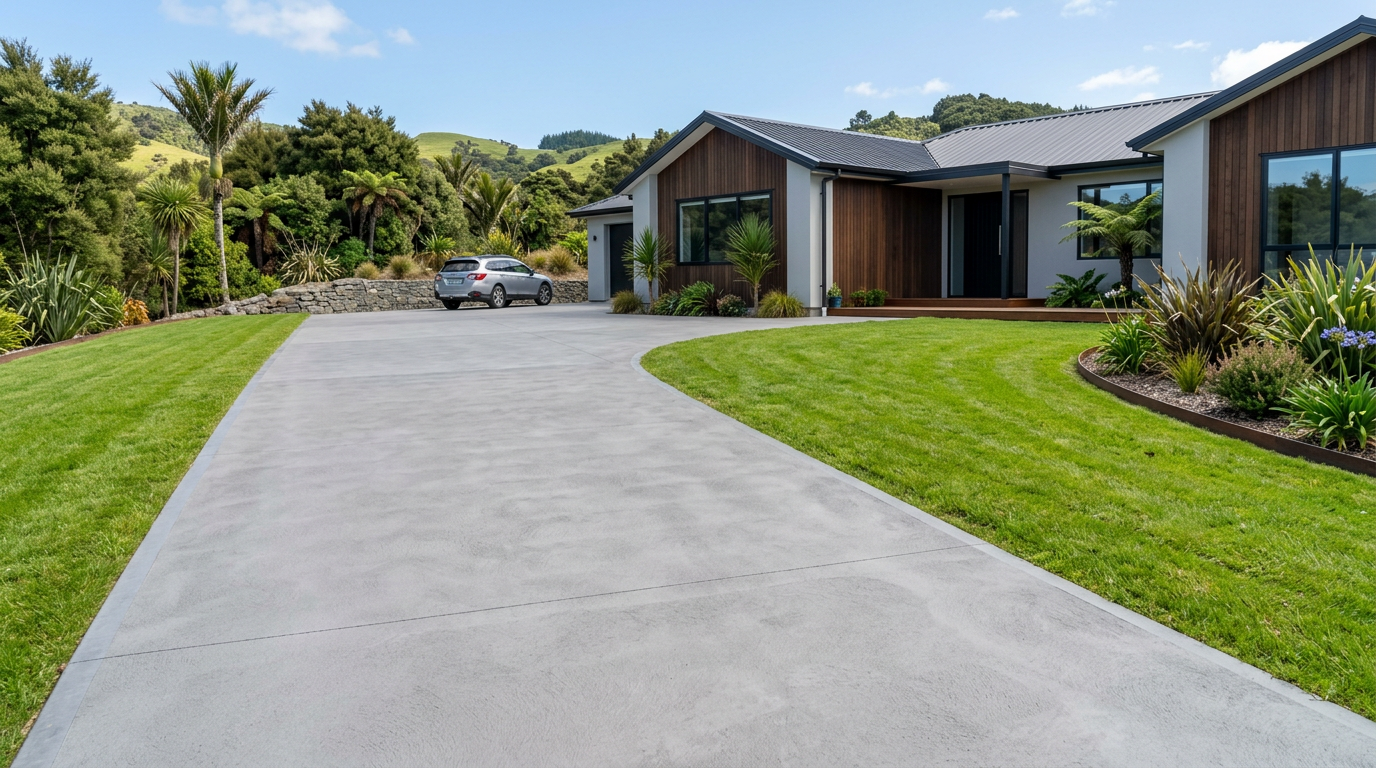
Installing a kerb crossing (also called a vehicle crossing or crossover) is more involved than most homeowners expect. In New Zealand, the kerb and footpath area sits within the road reserve, which is public land managed by your local council — meaning you'll almost certainly need approval before any work begins, and some of the physical work may need to be done by council-approved contractors.
What Is a Kerb Crossing?
A kerb crossing (or vehicle crossing) is the section of driveway that bridges the gap between your private property and the public road. It typically includes:
- A lowered or ramped kerb (cutting into the existing kerb and channel)
- A concrete or asphalt apron across the footpath/berm area
- Proper stormwater drainage so runoff doesn't pool or flood the footpath
The crossing must be wide enough for your vehicles and meet your council's minimum standards for gradient, width, and surface material.
Step 1 — Get Council Approval First
Before you lift a single tool, contact your local council. Most NZ councils require a vehicle crossing permit or similar approval for any new or modified kerb crossing. This is separate from a building consent for your driveway itself.
Key things to check with your council:
- Permit requirements — most councils have a specific vehicle crossing application form
- Approved contractors — many councils require the kerb cut and footpath reinstatement to be carried out by their own works team or a council-approved contractor, not a private individual
- Minimum standards — width (commonly 3 m–6 m for residential), gradient, setback from intersections, and surface material
- Fees — councils typically charge an application fee and may charge separately for the kerb cut work
Check your council's website or visit MBIE Building Performance for guidance on what work requires consent under the NZ Building Code.
Step 2 — Understand What You Can (and Can't) Do Yourself
Here's a practical breakdown:
| Task | DIY Allowed? | Notes |
|---|---|---|
| Applying for the crossing permit | Yes | Homeowner can lodge the application |
| Cutting the existing kerb | Usually No | Often restricted to council or approved contractors |
| Excavating and forming the apron on your property | Generally Yes | Subject to council approval |
| Laying concrete or asphalt apron | Often Yes (on private land) | Check if a licensed building practitioner is required |
| Reinstating the footpath | Usually No | Council typically requires their approved contractor |
| Stormwater connections | Check with council | May involve restricted drainage work |
Because the kerb and footpath are public infrastructure, most councils will not allow private individuals to cut the kerb themselves. This work is typically done by the council's roading team or a pre-approved contractor — you pay for it as part of your permit.
Step 3 — Plan Your Crossing Design
Once you have approval, plan the crossing carefully:
- Width: Allow enough for your widest vehicle plus a comfortable margin. Most councils specify a minimum and maximum width.
- Gradient: The crossing must drain away from the road and not create a trip hazard on the footpath. Councils typically specify a maximum gradient.
- Setbacks: There are usually minimum distances required from property boundaries, power poles, and intersections.
- Surface: Concrete is the most common and durable choice for NZ residential crossings. Asphalt is also used. Loose gravel is generally not acceptable in the road reserve area.
Step 4 — Excavation and Forming (On Private Land)
For the portion of the crossing on your own property, a competent DIYer can typically:
- Mark out the crossing width and depth using pegs and string lines
- Excavate to the required depth (typically 100–150 mm for concrete over a compacted sub-base)
- Compact the sub-base using a plate compactor (hire from Bunnings or Mitre 10)
- Set formwork to the correct levels and falls
- Pour and finish concrete — use a mix suitable for driveways (minimum 25 MPa is common practice; confirm with your supplier)
- Cure the concrete properly — keep it moist and protected for at least 7 days
Always check that your sub-base is well-compacted and that you've allowed for adequate drainage falls (typically 1–3% away from the house and toward the road channel).
Step 5 — Stormwater Considerations
A kerb crossing must not direct additional stormwater onto the footpath or road in a way that causes problems. Your council may require a channel or drain at the base of the crossing to capture runoff. If this involves connecting to the public stormwater system, that work is restricted drainlaying and must be carried out by a licensed drainlayer registered with the Plumbers Gasfitters & Drainlayers Board.
When to Call a Professional
You should engage a qualified tradesperson or contractor if:
- Your council requires an approved contractor for the kerb cut and footpath reinstatement (very common)
- The crossing involves significant changes to stormwater drainage
- The site has poor ground conditions, steep gradients, or complex levels
- You're unsure about concrete mix design, compaction standards, or forming
- The project is larger than a straightforward residential crossing
A qualified driveway layer or civil contractor will know your local council's requirements and can manage the permit process on your behalf. You can find experienced local driveway professionals on tradedirectory.co.nz.
Safety Note
Working near the road carries real risks. Always set up appropriate traffic management (cones, barriers) if any work is near the carriageway, and follow WorkSafe NZ guidelines. Never work in the road reserve without your council's knowledge and approval.

 Site Safe
 SiteWise

 ISO 9001 / 45001 / 14001



 SARNZ (Scaffolding Association)