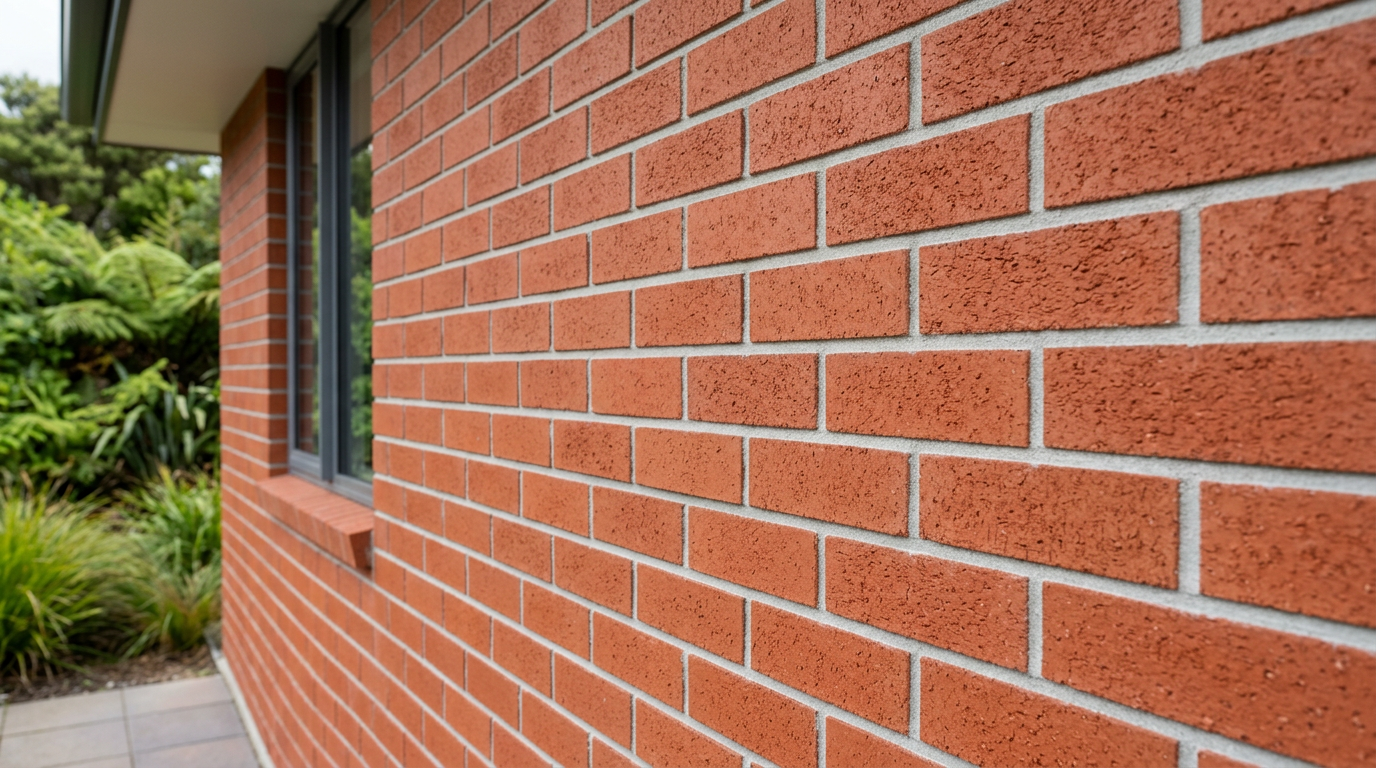
Installing a damp-proof course (DPC) in a new garden wall is a straightforward but important step that prevents ground moisture from rising up through the brickwork — a process known as rising damp. Done correctly, it will extend the life of your wall significantly and protect any adjacent structures like fences, retaining walls, or house foundations.
What Is a Damp-Proof Course and Why Does It Matter?
A DPC is a horizontal barrier — usually a flexible membrane — built into the mortar joints of a masonry wall to stop capillary moisture rising from the ground. In New Zealand's varied climate, from the wet West Coast to humid Auckland summers, rising damp is a genuine concern even in garden walls. Without a DPC, moisture can cause:
- Efflorescence (white salt staining on the brick face)
- Mortar deterioration and spalling bricks
- Damage to nearby timber structures or fences
- Moss and lichen growth that accelerates weathering
For walls attached to or close to a house, the MBIE Building Performance guidance and the NZ Building Code (particularly Clause E3 – Internal Moisture) require effective moisture management in masonry construction.
Do You Need a Building Consent?
Many freestanding garden walls are exempt from building consent under Schedule 1 of the Building Act, but this depends on the wall's height, length, proximity to boundaries, and whether it is retaining. As a guide, low decorative garden walls are often exempt — but always confirm with your local council before starting, as rules vary by territorial authority and site conditions.
Materials You Will Need
- DPC membrane — typically a 100 mm or 150 mm wide roll of polyethylene or bitumen-based flexible membrane (available at Bunnings or Mitre 10)
- Bricks or concrete blocks
- Mortar mix (cement, sand, and water or a pre-mixed product)
- Trowel, spirit level, and string line
- Bolster chisel and club hammer
- Tape measure and pencil
- Safety glasses and gloves
| Material | Typical Width | Notes |
|---|---|---|
| Polyethylene DPC | 100–150 mm | Lightweight, easy to cut, widely available |
| Bitumen DPC | 100–150 mm | More durable, slightly stiffer to work with |
| Engineering bricks | Full course | Sometimes used as a DPC alternative in low walls |
Step-by-Step Installation
1. Prepare Your Foundation
Excavate and lay a solid concrete foundation (footing) appropriate for your wall height and soil type. Allow the concrete to cure fully — typically at least 3–7 days depending on conditions — before laying brickwork on top.
2. Lay the First Courses of Brick
Build up your brickwork from the footing to at least 150 mm above finished ground level. This is the minimum recommended height to keep the DPC clear of soil splash-back and pooling water. Use a string line and spirit level to keep courses straight and plumb.
3. Apply a Mortar Bed
Once you reach the correct height, lay a full, even bed of mortar across the top of the last brick course. Keep it consistent in thickness — around 10 mm is standard.
4. Lay the DPC Membrane
Unroll your DPC membrane along the mortar bed, pressing it firmly into place. Key points:
- The membrane should be the same width as the wall or very slightly wider
- Overlap joins by at least 100 mm and seal with compatible DPC tape or bitumen adhesive
- Avoid puncturing or tearing the membrane — even small holes reduce its effectiveness
- At corners, cut and fold the membrane neatly rather than stretching it
5. Continue Laying Brickwork
Apply another mortar bed on top of the DPC membrane and continue laying bricks as normal. The membrane will be sandwiched securely in the mortar joint. Take care not to dislodge it as you work.
6. Check Alignment and Finish
Use your spirit level frequently to ensure the wall remains plumb and level above the DPC. Finish mortar joints to a consistent profile — a slightly recessed or weathered joint sheds water well in NZ conditions.
Tips for a Long-Lasting Result
- Don't bridge the DPC with soil, garden beds, or paving that sits above the membrane level — this defeats its purpose entirely
- Use a good quality mortar mix — a weak mix can crack and allow moisture to bypass the DPC
- In exposed or coastal locations, consider using engineering bricks for the courses immediately below and above the DPC, as these are denser and more moisture-resistant
- Allow mortar to cure before exposing the wall to heavy rain if possible
When to Call a Professional
While installing a DPC in a simple freestanding garden wall is within reach of a capable DIYer, there are situations where you should engage a qualified bricklayer or mason:
- The wall is retaining soil — retaining walls have structural requirements and may need engineering sign-off
- The wall is attached to your house or close to the foundation — incorrect DPC installation here can allow moisture into your home
- The wall exceeds 1 metre in height — taller walls require careful structural consideration
- You are unsure about footing depth, soil conditions, or drainage
A licensed bricklayer will ensure the work meets the NZ Building Code and BRANZ best-practice guidelines. You can find qualified local bricklayers on tradedirectory.co.nz.


 Licensed Building Practitioner (LBP)





