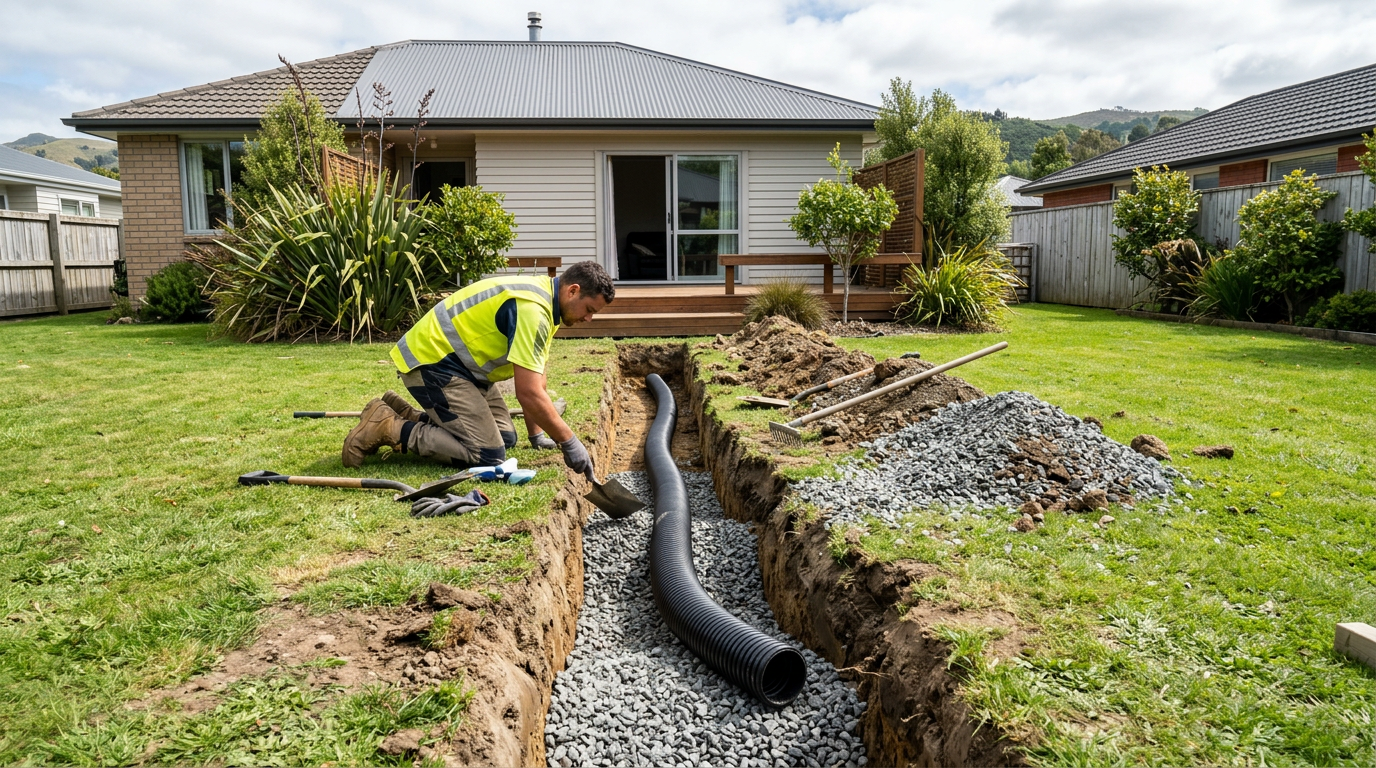
Grading the land around your house so that surface water flows away from the foundations is one of the most effective ways to prevent moisture damage, flooding, and subsidence. In New Zealand's varied climate — from the wet West Coast to Auckland's heavy summer downpours — poor drainage can cause serious structural problems over time. The good news is that basic regrading is a task many homeowners can tackle themselves, provided you understand the principles, the limits, and when a professional earthmover is needed.
Why Proper Grading Matters
Water that pools against your foundations can seep into subfloor spaces, cause timber rot, crack concrete slabs, and undermine footings. The NZ Building Code — specifically Clause E1 (Surface Water) — requires that surface water is managed so it does not damage buildings or neighbouring properties. Even if you're doing remedial work rather than new construction, your end result still needs to comply with these principles.
Understanding the Right Slope
The standard rule of thumb used in NZ residential construction is a minimum fall of 1:20 (5%) for the first 1–2 metres away from the house, dropping to at least 1:50 (2%) beyond that across the wider section. In practical terms:
- For every 1 metre of horizontal distance, the ground should drop at least 50 mm in the critical zone near the house.
- The ground must never slope toward the house or sit level against the foundation wall.
- Finished ground level should sit at least 150 mm below the top of the foundation or floor framing to allow for ventilation and prevent moisture wicking.
Check BRANZ guidance for detailed technical advice on drainage and moisture management around NZ homes.
Tools and Materials You'll Need
- Laser level or builder's level and staff (essential for accurate grading)
- Pegs and string lines to mark your desired fall
- Wheelbarrow, spade, and rake
- Compactor plate (hire from most tool hire shops or Bunnings hire centres)
- Fill material — clean compactable fill, topsoil, or a mix depending on your end use
- Turf, groundcover, or mulch to stabilise the finished surface
Step-by-Step: How to Grade Your Land
1. Assess the Existing Drainage
Walk around your house after heavy rain and note where water pools or flows toward the building. Mark problem areas with pegs.
2. Set Your Reference Points
Use a laser level or builder's level to establish the existing ground height at the foundation and at several points moving away from the house. Record these measurements so you know how much fill or cut is needed.
3. Plan Your Grade
Using string lines and pegs, set out your target slope — at least 50 mm drop per metre for the first 1–2 metres. Make sure the water has somewhere to go: a lawn, garden bed, swale, or stormwater drain. Water must not be directed onto a neighbour's property.
4. Add or Remove Material
- If the ground is too low, bring in clean compactable fill. Avoid using organic material like garden compost as structural fill — it will settle unevenly.
- If the ground is too high against the house, excavate carefully, keeping well clear of any foundations or services.
- Work in 150 mm layers, compacting each layer before adding the next.
5. Compact and Finish
Use a plate compactor to firm up the fill. Loose, uncompacted soil will settle and can reverse your grading work within a season or two. Finish with topsoil and establish grass, groundcover, or mulch to prevent erosion.
6. Check for Underground Services
Before any digging, contact Dial Before You Dig (0800 248 344) or your local council to identify buried pipes, cables, and drainage lines. Striking a service line is dangerous and expensive.
Dealing With Stormwater
Surface water you redirect must discharge to an approved point — typically the legal road channel, a soakage pit (where soil conditions allow), or the council stormwater system. Connecting to the stormwater network is restricted work requiring a licensed drainlayer. Check with the Plumbers, Gasfitters and Drainlayers Board for what's required. Your local council will also have rules about stormwater discharge — always check before you start.
Do You Need a Building Consent?
Minor regrading of your own section is generally exempt from building consent under Schedule 1 of the Building Act, but there are important exceptions:
- Work that could affect neighbouring properties or public land
- Significant earthworks (volumes and depths vary by council)
- Properties in flood-prone, erosion-prone, or geotechnically sensitive areas
- Work near retaining walls (walls over 1.5 m typically require consent)
Always confirm with your local council before starting. MBIE Building Performance has useful guidance on consent exemptions.
When to Call a Professional
Some grading jobs are beyond a DIY approach. Call a qualified earthmover or civil contractor — you can find local professionals on tradedirectory.co.nz — if:
- You have a large area to regrade or significant volumes of fill to move
- The ground is steep, unstable, or on a hillside
- You suspect drainage issues are linked to blocked or broken underground pipes
- Your property is in a flood zone or has a high water table
- You need to install a swale, French drain, or connect to the stormwater system
- A retaining wall is involved (likely requiring a Licensed Building Practitioner)
A professional earthmover has the machinery to complete the job accurately and efficiently, and can ensure compaction meets the standards required by NZS 3604 for timber-framed buildings.
Safety note: Earthworks can expose buried services, cause ground instability, and create slip hazards. Always work safely, shore any excavations deeper than 1.5 m, and follow WorkSafe NZ guidelines.


 Site Safe