Creating a level pad for a garden shed on sloped ground is very achievable as a DIY project, but it does require some planning, the right method for your slope, and an understanding of NZ building consent rules. The three main approaches are cut and fill earthworks, a timber bearer frame on posts, or a concrete slab. Which one suits you depends on the steepness of your slope, your soil type, and the size of the shed.
Check Whether You Need a Building Consent
Before you lift a shovel, check your consent obligations. In New Zealand, many small garden sheds are exempt from building consent under Schedule 1 of the Building Act — but there are conditions around floor area, height, and proximity to boundaries. Earthworks themselves can also trigger consent requirements depending on the volume of soil moved and your local district plan.
Always confirm with your local council before starting. You can find general guidance at MBIE Building Performance, but your council has the final say. If your shed will be larger than 10 m² or close to a boundary, consent is very likely required.
Understand Your Site
Before choosing a method, assess the slope:
- Gentle slope (under 1:10): Cut and fill or a simple concrete pad is usually straightforward.
- Moderate slope (1:10 to 1:5): A timber bearer frame on concrete piles or a cut-and-fill with retaining may be needed.
- Steep slope (steeper than 1:5): A raised timber frame on posts is often the most practical option, and you may need an engineer's input.
Also check your soil type. Clay soils can shift and swell; sandy or loose soils may need compaction or stabilisation. If you're unsure, BRANZ has useful guidance on ground conditions and foundations.
Method 1: Cut and Fill Earthworks
This is the most common DIY approach for gentle to moderate slopes.
Steps
- Mark out the pad area using pegs and string lines, making it at least 300 mm larger than the shed footprint on all sides.
- Establish your finished level using a builder's level or laser level. The pad should sit slightly above the surrounding ground to allow water to drain away.
- Cut into the high side of the slope, removing topsoil and subsoil to reach your target level.
- Fill the low side using the excavated material or imported compactable fill (such as AP40 or AP65 crusher dust/aggregate). Never use topsoil as fill — it compresses unevenly.
- Compact in layers of no more than 150 mm using a plate compactor (available to hire from most tool hire shops). This step is critical — poorly compacted fill will settle and your shed will move.
- Add a layer of compacted AP20 or crusher dust as a fine-grading layer on top.
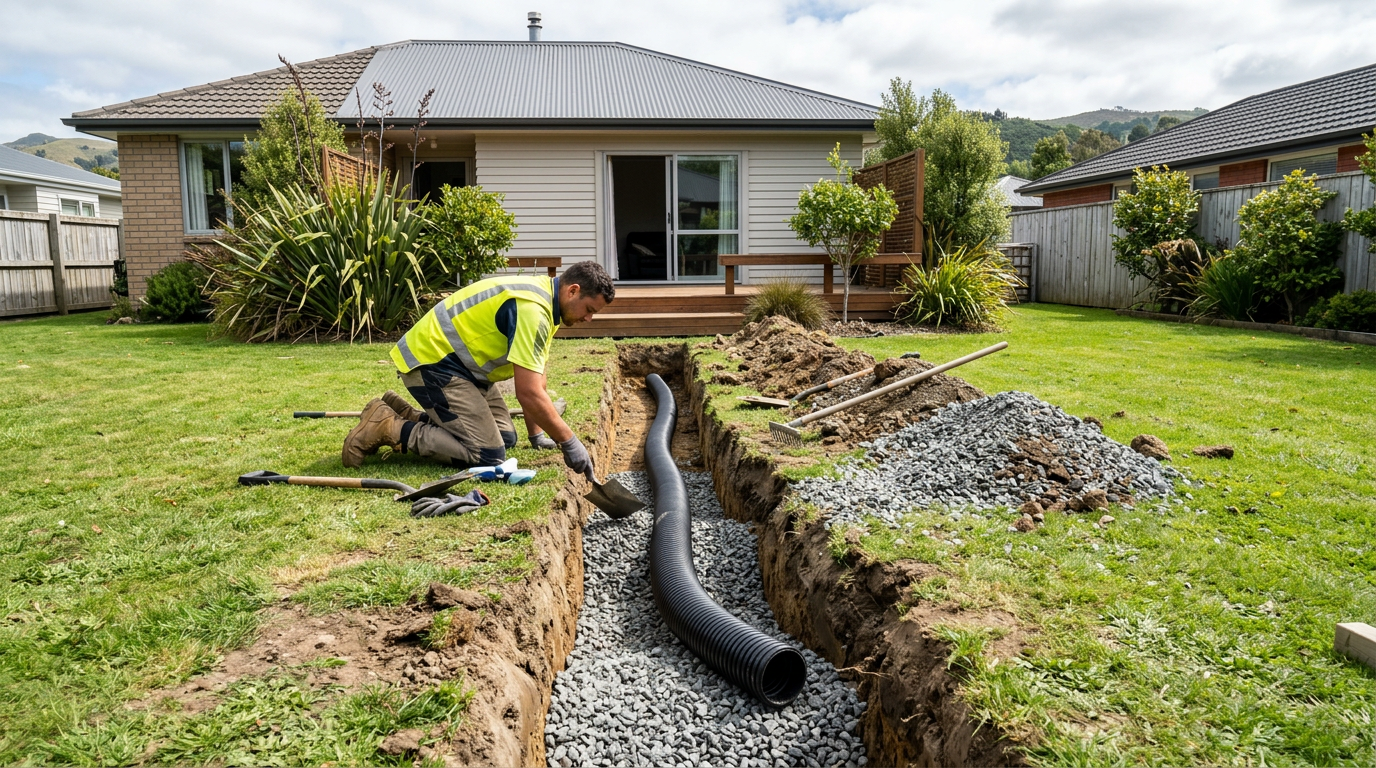
- Install drainage on the uphill side — a simple agricultural drain or channel drain directed away from the pad will prevent water pooling behind your cut.
For larger earthworks, hiring a mini excavator operator or earthmover will save you significant time and effort. You can find qualified local earthmoving professionals on tradedirectory.co.nz.
Method 2: Timber Bearer Frame on Posts
For steeper slopes or where you want to avoid major earthworks, a timber subfloor frame on concrete piles is an excellent option. This is essentially how many NZ homes are built under NZS 3604.
- Dig or bore holes for concrete piles at regular intervals (typically 1.2–1.8 m centres depending on bearer size).
- Pour concrete into the holes and set galvanised post anchors or timber posts while wet.
- Fix H3.2-treated timber bearers and joists across the posts to create a level platform.
- The gap under the frame on the downhill side allows air circulation and avoids the need for major earthworks.
This method works well on slopes up to about 1.5 m of fall across the shed footprint. Beyond that, engineering advice is recommended.
Method 3: Concrete Slab
A concrete slab gives you the most durable, low-maintenance base. It suits gentle slopes where cut and fill has already levelled the ground.
| Step | Key detail |
|---|---|
| Prepare sub-base | 100 mm compacted AP40 aggregate |
| Edge formwork | Timber boxing set to finished level |
| Reinforcing | reinforcing mesh appropriate for a shed slab (confirm specification with your concrete supplier or engineer) |
| Concrete thickness | Minimum 100 mm for a shed slab |
| Curing | Keep moist for at least 3 days |
Always ensure the slab is slightly crowned or sloped (about 1:100) away from the shed door so water drains off rather than pooling.
Drainage Is Non-Negotiable
Water management is the most overlooked part of shed pad construction. On sloped ground, water naturally flows toward your cut face. Install a ag-drain or channel drain on the uphill side and direct it to a legal discharge point — not onto a neighbour's property. Poor drainage is the number one cause of shed floor failure and rot in NZ's wet climate.
When to Call a Professional
Call in a qualified earthmover or excavation contractor if:
- The slope is steep or the volume of soil to move is significant.
- You need to build a retaining wall over 1.5 m high (this almost always requires a building consent and may need engineering).
- Your soil is unstable, expansive clay, or you suspect fill from a previous owner.
- You're working near boundaries, underground services, or stormwater infrastructure.
For retaining walls under 1.5 m, many councils still require consent — check first. Find experienced local earthmovers and landscapers on tradedirectory.co.nz.


 Site Safe