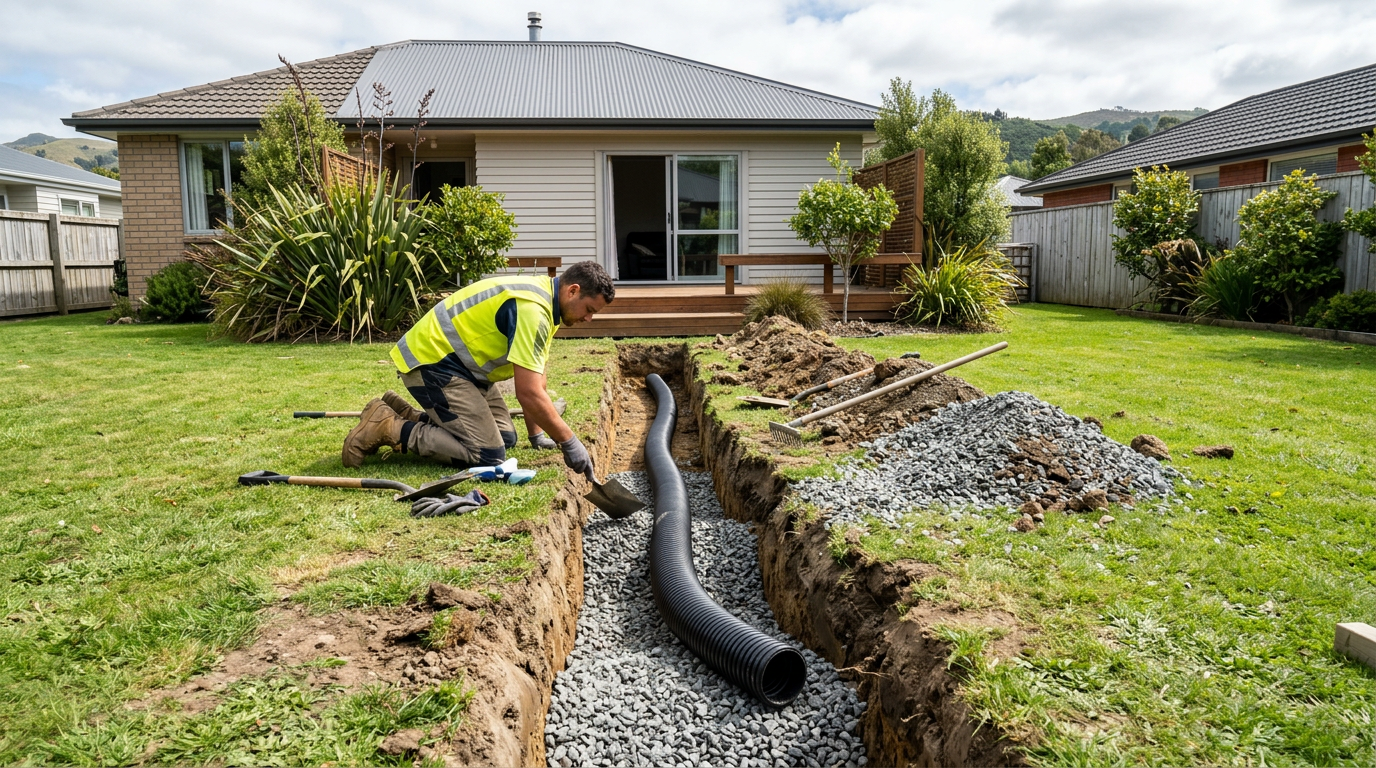
Sloping the ground away from your house foundation — a process known as grading or site drainage — is one of the most effective ways to prevent moisture damage, subfloor dampness, and foundation problems. As a general rule, you want the ground to fall away from your house at a minimum gradient of 1:20 (50 mm drop per metre) for at least the first 1–2 metres out from the foundation wall. Done correctly, this is a manageable DIY project for most homeowners, though larger or more complex sites may need professional earthmoving equipment.
Why Correct Grading Matters
Water pooling against a foundation wall is one of the leading causes of subfloor moisture, timber rot, and even foundation movement in New Zealand homes. The NZ Building Code — specifically Clause E1 (Surface Water) — requires that surface water be directed away from buildings so it doesn't cause damage or create a nuisance. Even if your home is already built, maintaining correct ground slope is an ongoing maintenance responsibility.
Poor grading is also a concern under the Healthy Homes Standards, which require rental properties to have adequate drainage and moisture control.
Understanding the Correct Slope Ratio
The widely accepted minimum slope for residential grading is:
- 1:20 gradient — that's a 50 mm drop for every 1 metre of horizontal distance
- Aim for this slope over at least 1.5 to 2 metres out from the foundation
- After that, a gentler slope is fine as long as water continues to drain away from the house
A simple way to check your existing slope is to use a long straight-edge (say 2 metres), a spirit level, and a tape measure. Place one end against the foundation, level the straight-edge, and measure the gap at the far end — you're looking for at least 100 mm of drop over 2 metres.
Tools and Materials You'll Need
- Spade and/or garden fork
- Wheelbarrow
- Long straight-edge (2 m timber or aluminium)
- Spirit level
- Tape measure and stakes
- Compactor or hand tamper
- Fill material — clean topsoil, clay-loam mix, or compactable fill
- Turf, grass seed, or groundcover plants (to stabilise once graded)
Avoid using loose bark mulch or coarse gravel directly against the foundation, as these can hold moisture rather than shed it.
Step-by-Step Grading Process
1. Clear the Area
Remove any plants, bark, or debris from the zone you're grading. Pull back any existing mulch and set it aside.
2. Check Existing Levels
Use your straight-edge and spirit level to assess the current slope. Mark any low spots or areas where water currently pools.
3. Build Up Low Areas
Add fill material in layers of no more than 100 mm at a time. Do not use organic material (like compost or bark) as fill — it will settle and decompose, causing the grade to drop again. A clay-loam or compactable soil mix works well.
4. Compact Each Layer
Tamp each layer firmly before adding the next. A hired plate compactor makes this much easier on larger areas; a hand tamper works for small patches. Good compaction prevents future settling.
5. Check Your Slope as You Go
Use the straight-edge and spirit level frequently. Aim for that 1:20 minimum gradient sloping consistently away from the house.
6. Keep Fill Below Key Thresholds
This is critical: never pile soil up against timber weatherboards, cladding, or framing. The BRANZ guidelines and NZ Building Code require clearances between ground level and timber elements — typically at least 150 mm between finished ground and the bottom of timber cladding, and 400 mm between ground and timber framing in the subfloor. Burying these elements invites rot and borer.
7. Stabilise the Surface
Once graded, sow grass seed or lay turf to hold the soil in place. Bare soil will erode in rain, undoing your work. A light layer of straw mulch can protect seed while it germinates.
Drainage Channels and Ag Pipe
If your site has a natural low point that directs water toward the house regardless of surface grading — common on sloped sections — you may need to install a subsoil drain (ag pipe) or a surface channel drain uphill of the house to intercept water before it reaches the foundation. This involves trenching and connecting to a legal discharge point, which can get complex. Check with your local council about whether any drainage work requires a building consent — many minor drainage improvements fall under Schedule 1 exemptions, but it pays to confirm.
Soil Types and NZ Conditions
NZ soils vary enormously. Heavy clay soils (common in Auckland and Waikato) drain slowly and can be tricky to grade effectively — water may still pond on the surface even with the correct slope. In these cases, a layer of free-draining material beneath the topsoil, or a French drain, may be needed. Sandy or pumice soils (common in the central North Island) drain freely but can erode quickly, so stabilising with turf promptly is important.
When to Call a Professional
While hand-grading small areas is well within DIY reach, call a qualified earthmover or landscaper if:
- Your section has significant slope or retaining walls involved
- You need to move large volumes of soil (more than a few cubic metres)
- Water pooling is severe or recurring despite surface grading
- You suspect subsoil drainage issues or a high water table
- The work is near a boundary, council drain, or easement
- You're unsure whether a building consent is required
Retaining walls over 1.5 metres typically require a building consent and may need to be designed by an engineer. Always check with your local council first. You can find experienced local earthmovers and landscapers on tradedirectory.co.nz.


 Site Safe