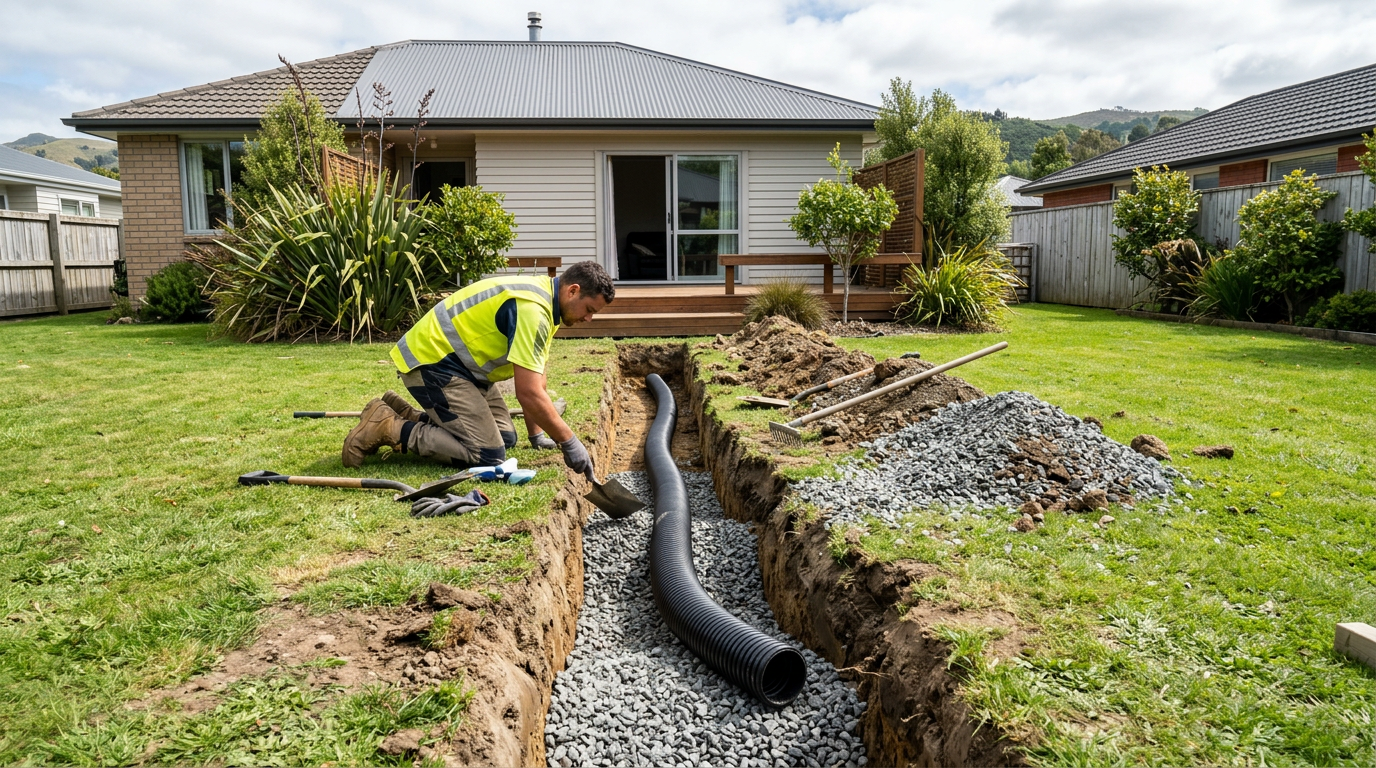
Compacting crushed rock under a deck footing is a job most handy homeowners can tackle themselves, provided the footing design is straightforward and no building consent complications apply. Done correctly, a well-compacted gravel base prevents settlement, keeps your deck level, and gives concrete footings a stable platform to bear load for decades.
Do You Need a Building Consent First?
Before you lift a shovel, check whether your deck requires a building consent. In New Zealand, many low-level decks are exempt under Schedule 1 of the Building Act, but the exemptions have specific conditions — height above ground, proximity to boundaries, and structural complexity all matter. Always confirm with your local council before starting work. You can find general guidance on exemptions at MBIE Building Performance. If consent is required, your footing design (including compaction specifications) may need to meet engineer or council requirements.
What You'll Need
Materials
- AP20 or AP40 crushed rock (also called compacted aggregate or basecourse) — AP20 is the most common choice for footing sub-bases in NZ
- Clean fill or subgrade preparation if the existing ground is soft
Tools
Preparing the Ground
- Excavate to firm ground. Remove topsoil, organic material, and any soft or wet soil. Topsoil compresses and rots — it must go. Dig until you reach stable, undisturbed subgrade. For most NZ residential decks, this is typically 200–400 mm below finished ground level, but it depends on your soil type and footing design.
- Check for soft spots. Walk the base of the excavation. If it feels spongy or wet, you may need to dig deeper or import additional fill. On clay-heavy soils common in many parts of NZ, this is especially important.
- Level the base as best you can before adding aggregate.
Compacting Crushed Rock in Layers
This is the most critical step. Never dump all your crushed rock in at once and compact it in one go — you'll get good compaction at the surface but loose material underneath, which can lead to settlement.
The Layer-by-Layer Method
| Layer | Loose depth before compaction | Compacted result (approx.) |
|---|---|---|
| Each lift | 100–150 mm | 75–100 mm |
| Typical total base | 200–300 mm loose | 150–200 mm compacted |
- Spread your first lift of AP20 crushed rock to approximately 100–150 mm loose depth. Rake it level.
- Make overlapping passes with the plate compactor across the entire area. Work in a grid pattern — first in one direction, then perpendicular. For a hand tamper, use firm, overlapping strikes.
- Check for movement. After compaction, the surface should feel firm and not shift underfoot. The aggregate should lock together and resist displacement.
- Add the next lift and repeat. Continue until you reach your required finished depth as specified in your footing design.
- Final surface check. The compacted surface should be level (use a spirit level or laser level), firm, and free of loose material.
Tips for Better Compaction
- Slightly damp aggregate compacts better than bone-dry material. If conditions are very dry, a light spray of water before compacting can help. Don't saturate it.
- Don't compact in the rain or on waterlogged ground — you'll drive water into the subgrade and weaken it.
- Work from the edges inward on larger areas to prevent material from spreading outward.
- In tight spots around existing structures, a hand tamper is safer and more controllable than a plate compactor.
Placing Your Footing
Once your compacted base is complete, you're ready to place your footing — whether that's a timber post pad, a concrete pad, or a proprietary footing system. Make sure the top of your compacted base is at the correct height relative to your string lines before pouring any concrete. Refer to NZS 3604 (Timber Framed Buildings) for standard footing requirements if your deck falls under that standard.
Safety Notes
- Plate compactors are heavy and create significant vibration — wear steel-capped boots, gloves, and hearing protection at all times.
- Be aware of underground services (water, gas, electrical) before digging. Call Before U Dig (0800 248 344) to locate services.
- Working near retaining walls or slopes? Get advice from a structural engineer before excavating — undermining existing structures is a serious risk.
- WorkSafe NZ has guidance on safe use of compaction equipment.
When to Call a Professional
Call a qualified earthmover or civil contractor if:
- Your soil is very soft, wet, or unstable and won't compact properly
- You're working on a sloped site or near a retaining wall
- The footing design requires engineer-specified compaction standards (e.g., a certain percentage of Proctor density)
- The excavation is deep or there's a risk of collapse
- You're unsure about underground services
A skilled earthmover will have the right machinery to compact large areas quickly and to a verified standard. You can find qualified local earthmoving professionals on tradedirectory.co.nz.


 Site Safe