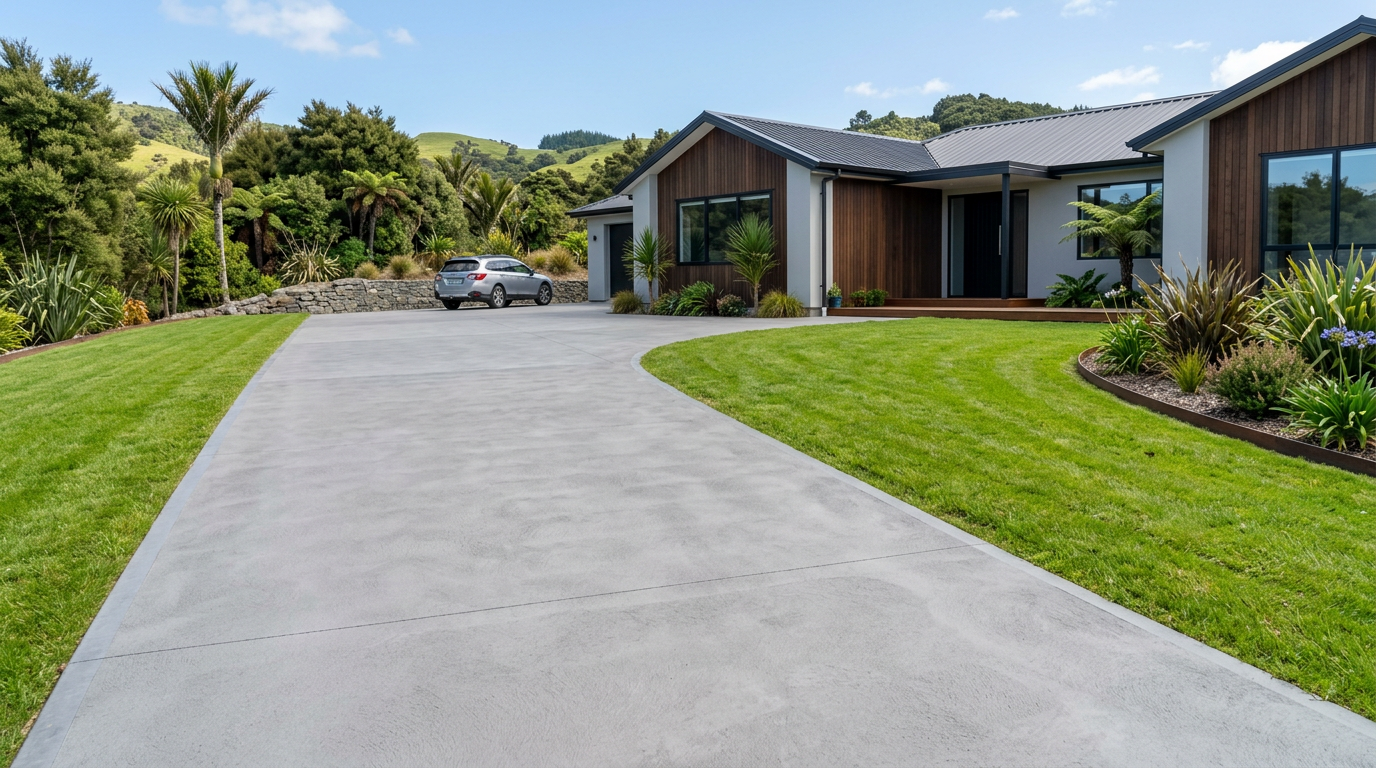
Getting the slope right on a concrete garage floor is one of those details that makes a big difference over the life of your home. In New Zealand, a correctly graded garage floor directs rainwater, wash-down water, and any vehicle drip-off toward a drain or the door opening — keeping your garage dry and preventing moisture from tracking into the house. The good news is that calculating the required fall is straightforward once you know the basic formula.
Why Slope Matters
Without adequate fall, water pools on the slab, accelerating surface wear, encouraging mould growth, and potentially breaching the threshold into your home. Under the NZ Building Code, internal floors adjacent to wet areas must be designed to manage water effectively. While a garage isn't classified the same as a bathroom, the principles of water management under Clause E1 (Surface Water) and Clause E3 (Internal Moisture) still apply to how water is directed away from the building.
The Standard Fall Ratio for Garage Floors
The widely accepted minimum fall for a concrete garage floor in New Zealand is 1:100 (1 mm of drop for every 100 mm of horizontal run). Many concreters and building inspectors prefer 1:80 for a more positive drain, especially in wetter regions like the West Coast, Northland, or anywhere with heavy rainfall.
- 1:100 — minimum recommended fall (1 cm drop per metre)
- 1:80 — preferred fall for reliable drainage
- 1:60 — steeper, sometimes used where a central floor drain is fitted
Avoid going steeper than about 1:40 in a garage, as the floor starts to feel noticeably tilted and can make working on vehicles uncomfortable.
How to Calculate the Fall
The formula is simple:
Drop (mm) = Length of floor (mm) ÷ Fall ratio
Example calculation
Say your garage floor is 6 metres long and you want a 1:80 fall toward the door:
- Convert length to millimetres: 6000 mm
- Divide by the ratio: 6000 ÷ 80 = 75 mm total drop
So the back of the slab needs to sit 75 mm higher than the front edge at the door. That's your target when setting your formwork and screeding.
| Floor Length | Fall 1:100 | Fall 1:80 |
|---|---|---|
| 4 m | 40 mm | 50 mm |
| 5 m | 50 mm | 62.5 mm |
| 6 m | 60 mm | 75 mm |
| 7 m | 70 mm | 87.5 mm |
Drainage Direction Options
You have a few choices for where to direct the fall:
- Toward the door opening — the simplest option; water runs out the front. Check with your council that this doesn't direct runoff onto a neighbour's property or a public footpath.
- To a central floor drain — requires a cross-fall from both sides toward a central channel. Each side still needs at least a 1:100 fall.
- To a side drain — useful in tandem garages or where the door opening isn't practical for drainage.
If you're connecting a floor drain to the stormwater or wastewater system, note that drainlaying is restricted work under the Plumbers, Gasfitters and Drainlayers Act. Any connection to the drainage system must be done by a licensed drainlayer. Check the Plumbers Gasfitters & Drainlayers Board to find a licensed professional.
Setting Out the Fall on Site
- Establish a datum point — usually the finished floor level at the door threshold or the top of the garage door sill.
- Use a builder's level or laser level — a rotating laser level makes this much easier and more accurate than a spirit level and straight-edge over longer distances.
- Set your screed rails or pegs — calculate the height of each peg based on your fall ratio and distance from the datum.
- Check as you pour — have a helper check levels with the laser while you screed, correcting any high or low spots before the concrete stiffens.
- Finish with a steel float or power float — a smooth, dense surface sheds water better than a rough one, though a light broom finish improves grip underfoot.
Slab Thickness and Reinforcing
For a standard domestic garage, a 100 mm thick slab with 665 mesh reinforcing (or as specified by your engineer) is typical. If you're parking heavy vehicles or a boat trailer, consider 125 mm with engineer-specified reinforcing. Always check your local council's requirements — some areas require a building consent even for a garage slab, while others may fall under Schedule 1 exemptions. Confirm with your council before you start, as exemptions vary.
For guidance on NZ construction standards, BRANZ publishes practical technical information for builders and homeowners.
Common Mistakes to Avoid
- Insufficient fall — anything less than 1:100 will likely pond water
- Fall toward the house — always direct water away from the dwelling
- Ignoring the door threshold — the finished slab level must sit below the internal floor level of the house (check your Building Code compliance documents and confirm the required difference with your council or LBP)
- Not accounting for shrinkage — concrete shrinks slightly as it cures; discuss control joints with your concreter to manage cracking
When to Call a Professional
While a competent DIYer can form up and pour a small slab, getting the fall exactly right over a full garage floor is genuinely tricky without experience. Errors are expensive to fix once the concrete has set. A qualified concreter will set out levels accurately, screed to the correct fall, and finish the surface properly. If your project requires a building consent, work may need to be carried out or supervised by a Licensed Building Practitioner (LBP). Any drainage connections must be done by a licensed drainlayer registered with the PGDB. You can find experienced local concreters and drainlayers on tradedirectory.co.nz.



 Site Safe





