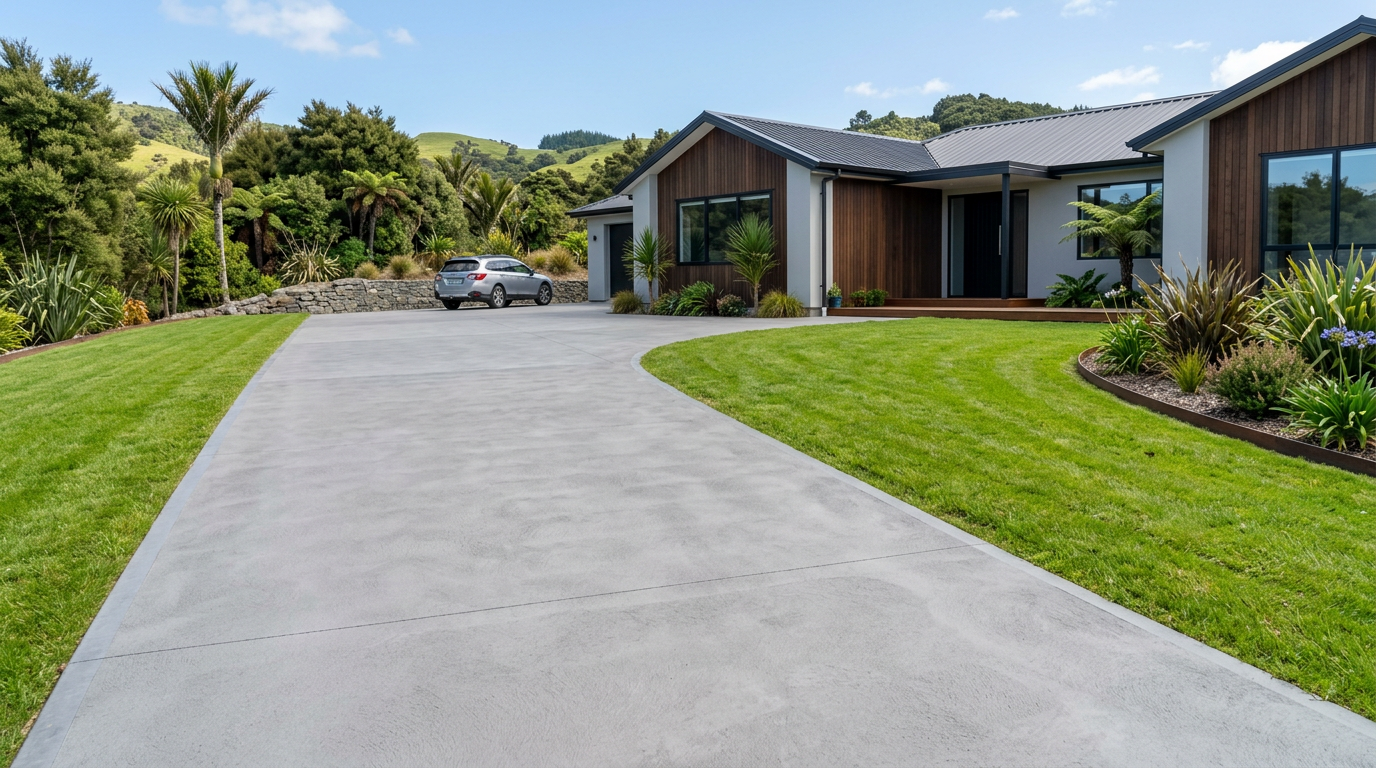
Building formwork for a concrete garden step is a satisfying DIY project that most handy homeowners can tackle with basic tools and a bit of patience. The key is to build your formwork solidly enough that it holds its shape when wet concrete is poured in — concrete is surprisingly heavy and will push outward if the boards aren't well braced. Here's how to do it right.
What You'll Need
Gather your materials before you start. For a typical single garden step you'll need:
- Timber formwork boards — 25 mm thick pine or untreated timber (avoid using treated timber where it will contact finished concrete surfaces, as some preservatives can leach and stain — check with your timber supplier for suitability)
- Timber stakes — 50 × 50 mm hardwood or pine, at least 400 mm long
- Screws or nails — 75 mm decking screws work well
- String line and spirit level
- Tape measure and pencil
- Hammer, circular saw or handsaw
- Release agent or old motor oil (to coat the inside of the formwork so it releases cleanly)
- Compactable gravel or AP20 basecourse for the sub-base
You can pick up most of these materials at Bunnings or Mitre 10.
Planning Your Step Dimensions
Before cutting a single board, decide on your step dimensions. As a general guide for comfortable garden steps:
| Dimension | Typical Range |
|---|---|
| Riser height | 150–180 mm |
| Tread depth | 280–350 mm |
| Step width | 900 mm minimum (wider is better) |
| Concrete thickness | 100 mm minimum |
These are general guidelines — always check with your local council if you're building steps as part of a larger structure, as building consent requirements can vary. MBIE Building Performance has useful guidance on when consent is and isn't required under Schedule 1 exemptions.
Preparing the Ground
- Mark out the area using pegs and a string line. Make sure the ground is firm and level where the step will sit.
- Excavate any soft topsoil to a depth of at least 100–150 mm below your finished step surface.
- Compact a sub-base of AP20 basecourse gravel to at least 75 mm depth. This prevents the step from settling or cracking over time — a very common problem in NZ's variable soils and wet winters.
- Check for level using a spirit level across the compacted base.
Building the Formwork
Cut Your Boards
Cut your formwork boards to length. You'll need:
- Two side boards (the profile shape of the step — cut these to the riser height)
- One front riser board (the face of the step)
- A back board if the step isn't butting up against an existing structure
If you're building a step with a sloped tread for drainage (recommended — aim for a 1–2% fall away from the house), cut the side boards with a slight angle at the top.
Set and Stake the Formwork
- Position the front riser board first and drive timber stakes into the ground behind it, spacing them no more than 600 mm apart. Screw the board to the stakes.
- Set the side boards at 90° to the riser, checking square with a tape measure (measure diagonally corner to corner — equal measurements mean it's square).
- Drive stakes along the outside of the side boards and screw them in place.
- Brace everything well — add extra stakes or timber braces if anything feels wobbly. Wet concrete exerts significant outward pressure.
- Double-check your levels and dimensions before mixing any concrete.
Coat the Inside Faces
Brush or wipe a thin coat of release agent (or old motor oil) on all interior faces of the formwork. This stops the timber from bonding to the concrete and makes stripping the formwork much easier.
Reinforcing the Step
For a garden step, a single layer of D12 deformed bar or 665 mesh laid in the middle of the slab thickness is good practice, especially in areas with expansive soils or heavy foot traffic. Prop the mesh or bar up on small stones or plastic bar chairs so it sits roughly in the middle of the pour, not resting on the ground.
Pouring and Finishing
- Use a 25 MPa concrete mix as a minimum for external steps — either mix your own using a concrete mixer or order ready-mix for larger jobs. Bags of pre-mixed concrete are available at PlaceMakers or your local hardware store.
- Pour the concrete in one go if possible, filling to the top of the formwork.
- Rod or vibrate the concrete to remove air pockets, especially in the corners.
- Screed the top surface level with the formwork edges, then finish with a wooden float for a slightly textured, non-slip surface — important for outdoor steps.
- Cure the concrete by keeping it damp for at least three days (cover with wet hessian or plastic sheeting). NZ's summer heat and wind can dry concrete too fast, leading to surface cracking.
Stripping the Formwork
Leave the formwork in place for at least 24–48 hours in warm weather, or up to 72 hours in cooler conditions. Unscrew the stakes and carefully lever the boards away. Avoid striking the concrete edges — they'll still be relatively green and can chip.
When to Call a Professional
If your garden step is part of a retaining wall, a deck structure, or involves significant earthworks, you may need a building consent and the work may need to be carried out or supervised by a Licensed Building Practitioner (LBP). Always confirm with your local council first. For larger concrete pours or complex formwork, an experienced concreter will save you time and costly mistakes — you can find qualified local concreters on tradedirectory.co.nz.
Safety note: Wet concrete is caustic — wear gloves, safety glasses, and waterproof boots when handling it. Wash any skin contact immediately with clean water.



 Site Safe





