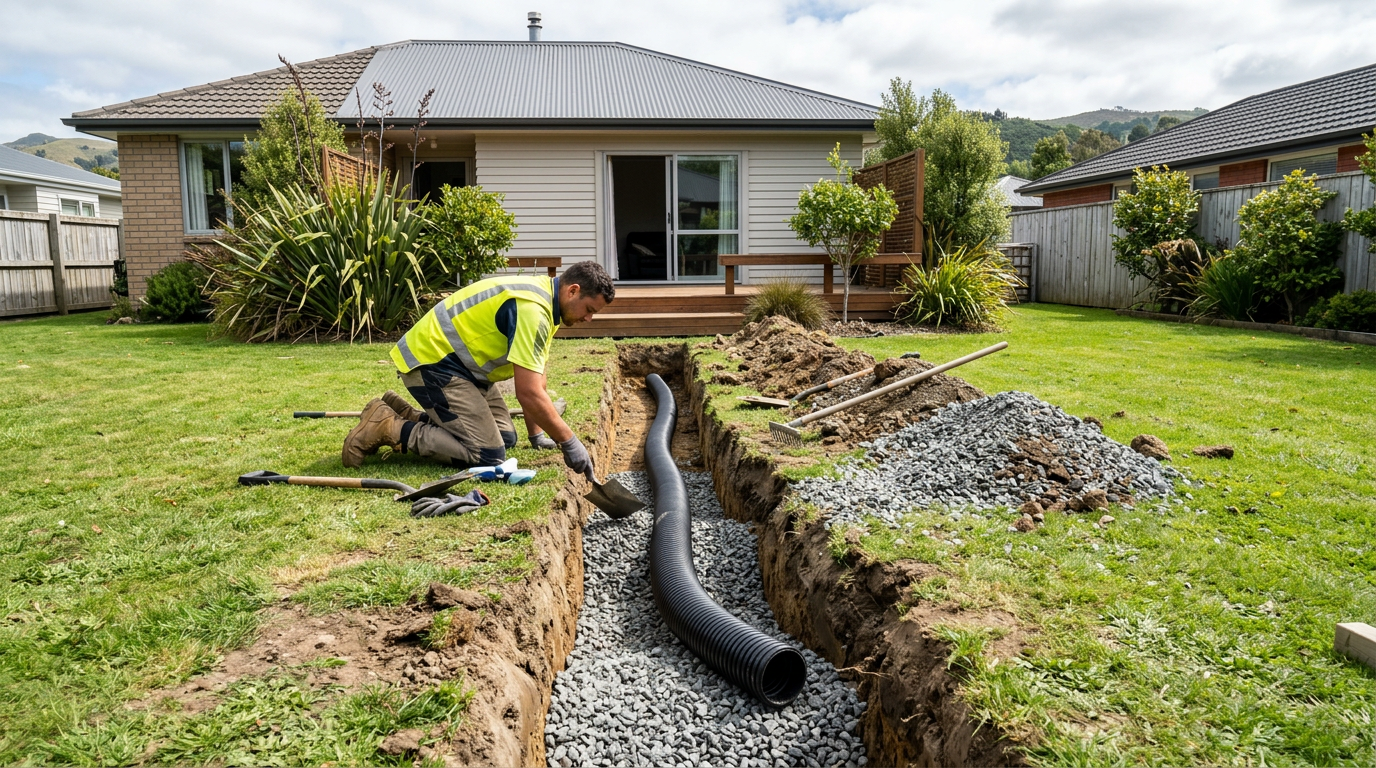
Building a simple earth ramp for vehicle access is a practical DIY project many NZ homeowners can tackle themselves — provided the site is straightforward, the ramp is modest in scale, and you plan it carefully. Done right, a well-compacted earth ramp will give you reliable access for cars, utes, or light trailers for years to come.
Check If You Need a Building Consent First
Before you lift a shovel, check with your local council. In New Zealand, earthworks can trigger consent requirements depending on the volume of soil moved, proximity to boundaries, and your district plan rules. Many small residential ramps fall under Schedule 1 exemptions of the Building Act 2004, but this is not guaranteed — rules vary by council and site. Earthworks near streams, wetlands, or steep slopes may also require resource consent under the Resource Management Act. Always confirm with your council before starting.
For guidance on the Building Code and consent processes, MBIE Building Performance is a reliable starting point.
Plan Your Ramp Dimensions
Getting the geometry right is the most important step. A ramp that's too steep will bottom out vehicles or cause erosion; too shallow and you're moving far more material than necessary.
- Maximum gradient: Aim for no steeper than 1:8 (12.5%) for regular car access. A gentler slope of 1:10 to 1:12 is more comfortable and easier on vehicles.
- Width: A minimum of 3 metres for single-vehicle access; 4–5 metres if two vehicles need to pass or if you're using a trailer.
- Length: Determined by the height change divided by your chosen gradient. For example, a 600 mm drop at 1:10 means a 6-metre ramp.
- Transition zones: Allow a flat or gently curved section at the top and bottom to prevent vehicles scraping.
Sketch your plan on paper and mark it out on the ground with pegs and string line before any digging begins.
Materials You'll Need
| Material | Purpose |
|---|---|
| Compactable fill (AP40 or AP65 aggregate) | Main ramp body |
| Geotextile fabric | Separates fill from subgrade, reduces mixing |
| AP20 or crusher dust | Top wearing course |
| Topsoil (stripped) | Set aside for reinstatement elsewhere |
| Pegs, string line, tape measure | Setting out |
| Plate compactor (hire) | Compacting each layer |
AP40 (all-passing 40 mm aggregate) is a commonly available compactable metal available from most NZ quarries and landscape suppliers. Check with your local supplier — product names can vary by region.
Step-by-Step Construction
1. Strip and Set Aside Topsoil
Remove the topsoil from the ramp footprint (typically 100–150 mm deep) and set it aside. Topsoil is too soft and organic to use as fill — it will compress and cause the ramp to sink.
2. Prepare the Subgrade
Expose firm, natural ground. If the subgrade is soft or wet, you may need to over-excavate and add a layer of geotextile fabric before placing fill. This is especially important in NZ's wetter regions or on clay-heavy soils.
3. Lay and Compact Fill in Layers
This is the most critical step. Place fill in 150 mm compacted layers (loose depth around 200 mm). After each layer, compact thoroughly with a plate compactor — available for hire from most tool hire shops. Do not dump the full height of fill and compact once; this leads to poor compaction and future settlement.
4. Shape the Ramp Profile
As you build up layers, shape the ramp to your planned gradient. Use a long spirit level or laser level to check the slope regularly. Keep the surface slightly cambered (crowned in the centre) so water drains to the sides rather than pooling on the driving surface.
5. Add a Wearing Course
Once the main fill is compacted, add a 75–100 mm layer of AP20 or crusher dust as a wearing course. Compact this layer too. This finer material binds well and gives a smoother, more durable surface.
6. Manage Drainage
Poor drainage is the number one cause of earth ramp failure in New Zealand's wet climate. Ensure:
- Water can flow away from both sides of the ramp
- The base of the ramp doesn't trap water against a bank or structure
- Consider a dish drain or culvert at the base if water runoff is significant
For guidance on managing stormwater and drainage near your property, refer to BRANZ for technical guidance.
7. Stabilise the Edges
The sides of an earth ramp are vulnerable to erosion. Options include:
- Compacting the side slopes to at least 1:1.5 (horizontal:vertical)
- Seeding with a fast-establishing grass mix
- Using rock pitching, timber edging, or concrete kerbs for higher-traffic ramps
Safety on the Job
Earthmoving work carries real risks. If you're hiring a mini excavator or bobcat to move material, make sure you're trained or experienced in its operation. Be aware of underground services — contact Dial Before You Dig (0800 248 344) before any excavation. Wear appropriate PPE including steel-capped boots, hi-vis, and eye protection. Keep bystanders and children well clear of the work area. WorkSafe NZ has useful guidance on safe excavation practices.
When to Call a Professional
Call a qualified earthmover or civil contractor if:
- The ramp involves significant cut or fill (over 1 metre of height change)
- The site has unstable, wet, or expansive soils
- You're working near a boundary, retaining wall, or structure
- Drainage is complex or connects to a public stormwater system
- You're unsure about consent requirements
A professional earthmover will have the right machinery, experience with NZ soil conditions, and knowledge of local council rules. You can find qualified local earthmovers on tradedirectory.co.nz.


 Site Safe