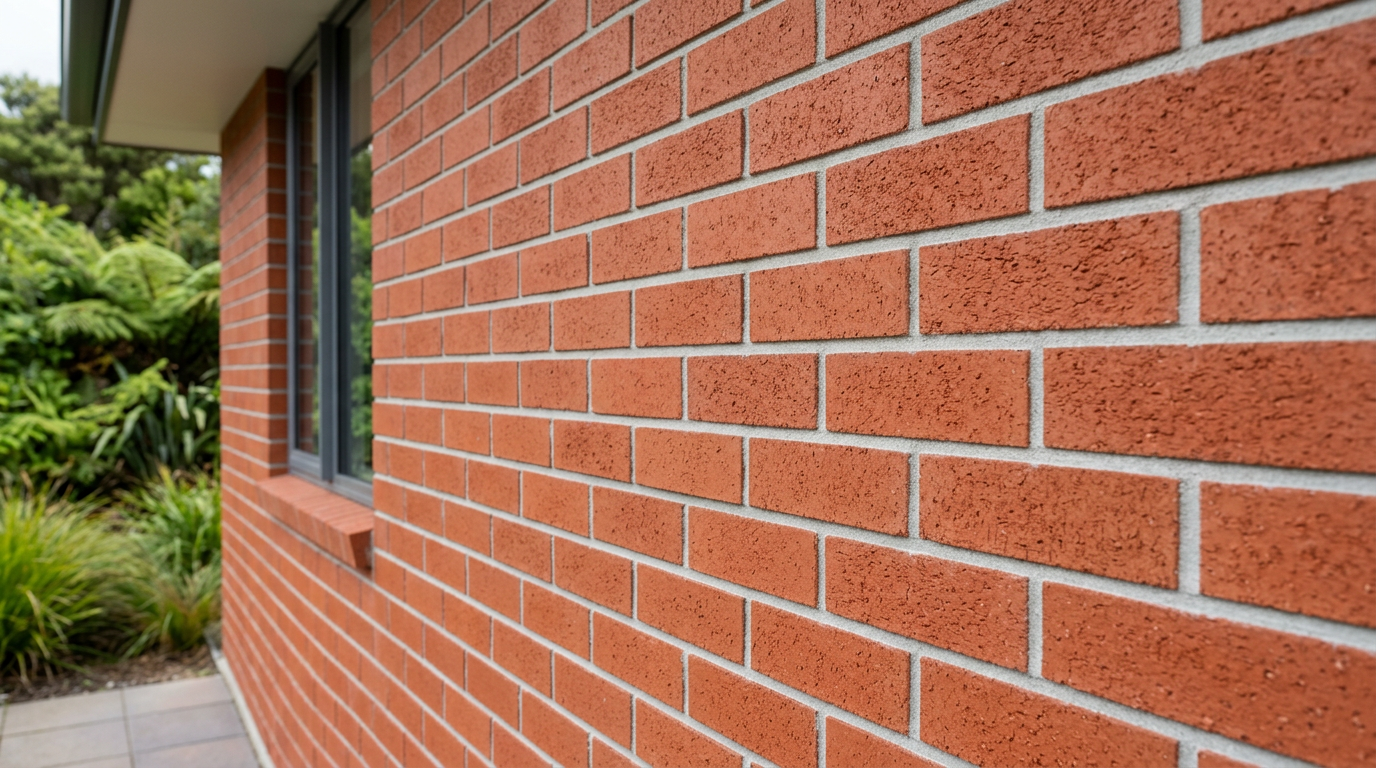
Building a simple brick step up to your back door is a satisfying DIY project that can be tackled by a capable homeowner — provided you plan carefully, prepare a solid base, and understand where the NZ Building Code applies. Most single-step projects don't require a building consent, but it's always worth confirming with your local council before you start.
Planning Your Brick Step
Before you buy a single brick, take some measurements. A comfortable step rise (the vertical height) is typically between 150 mm and 190 mm, and the going (the horizontal depth you step onto) should be at least 280 mm — ideally 300–350 mm for safety and comfort. These proportions follow good practice outlined in MBIE Building Performance guidance on safe step design.
Decide on the width of your step — at least as wide as the door opening, and ideally 200–300 mm wider on each side for ease of use. Sketch a simple plan and note the finished height you need to reach the door threshold.
Do you need a building consent? A single, low brick step is generally exempt under Schedule 1 of the Building Act, but exemptions have conditions. Always check with your local council to confirm — don't assume.
Materials and Tools You'll Need
Materials
- Concrete bricks or clay bricks — choose a frost-resistant, exterior-grade brick. Common NZ brick sizes are 230 × 110 × 76 mm.
- Ready-mix concrete (for the footing) or bagged concrete mix
- Bricklaying mortar — a standard mix is 1 part cement : 4–5 parts bricklaying sand, or use a pre-mixed mortar product
- Damp-proof course (DPC) membrane if the step will be in contact with the house wall
- Compactable gravel (AP20 or similar) for sub-base
Tools
- Spade and wheelbarrow
- Tape measure, builder's square, spirit level
- String line and pegs
- Brick bolster and club hammer (for cutting bricks)
- Bricklaying trowel and jointing tool
- Mixing trough or electric mixer
You can find most of these materials and tools at Bunnings, Mitre 10, or PlaceMakers.
Preparing the Foundation
A solid footing is the most important part of the job. Without it, your step will sink, crack, or shift over time.
- Mark out the footprint of your step with pegs and string line.
- Excavate to at least 150 mm below finished ground level — deeper in areas with soft or clay-heavy soil, or where frosts are common (such as the South Island or Central Plateau).
- Compact a 75–100 mm layer of AP20 gravel into the base.
- Pour a concrete footing at least 100 mm thick. Allow it to cure for a minimum of 24–48 hours before laying bricks — longer in cold or wet weather.
In NZ's wetter climates, good drainage around the step is essential to prevent water pooling against the house, which can lead to moisture issues covered under NZ Building Code clause E2 (External Moisture).
Mixing and Applying Mortar
A standard bricklaying mortar for exterior steps is 1 part Portland cement to 4–5 parts bricklaying sand, with just enough water to make a firm, workable mix — it should hold its shape when squeezed but not be sloppy. Pre-mixed mortar bags are a convenient option for small jobs.
- Lay a 10 mm mortar bed on the footing before placing your first course of bricks.
- Butter the end of each brick (the cross joint) before placing it.
- Check for level constantly — both along the length and across the width.
- Keep 10 mm joints consistent throughout.
Laying the Bricks
- First course: Lay the outer face bricks first, using a string line as a guide. Fill in the inner bricks, checking level as you go.
- Bond pattern: For a simple step, a stretcher bond (bricks offset by half a length each course) is strong and straightforward.
- Second course (if needed): Offset the joints from the course below by at least 50 mm — never stack joints directly on top of each other, as this weakens the structure.
- Step nosing: The front edge of the top course (the nosing) should overhang the riser below by no more than 25 mm, or be flush — avoid sharp overhangs that are a trip hazard.
- Pointing: Once bricks are laid and mortar is firm (but not fully set), use a jointing tool to finish the joints neatly. A slightly recessed or weatherstruck joint sheds water well.
Allow mortar to cure for at least 48–72 hours before putting the step into regular use. Keep it damp in hot, dry weather to prevent cracking.
Finishing and Safety Checks
- Ensure the step surface has a slight fall (about 1:100) away from the house to shed rainwater.
- Check that the finished step height matches your door threshold comfortably — you don't want a trip hazard at the top.
- If the step is adjacent to the house wall, install a damp-proof course between the brickwork and the wall to prevent moisture bridging. This is important under NZ Building Code clause E2.
- For research on best-practice construction details, BRANZ is an excellent NZ resource.
When to Call a Professional
While a single brick step is within reach of a competent DIYer, consider hiring a qualified bricklayer if:
- The step involves multiple risers or a more complex structure
- You need to tie into existing masonry or the house foundation
- The ground is unstable, sloped, or poorly draining
- You're unsure about consent requirements or proximity to the house structure
- You want a guaranteed, weathertight result with professional finish
A licensed bricklayer will ensure the work meets NZ Building Code requirements and stands the test of time. You can find qualified local bricklayers on tradedirectory.co.nz.


 Licensed Building Practitioner (LBP)





