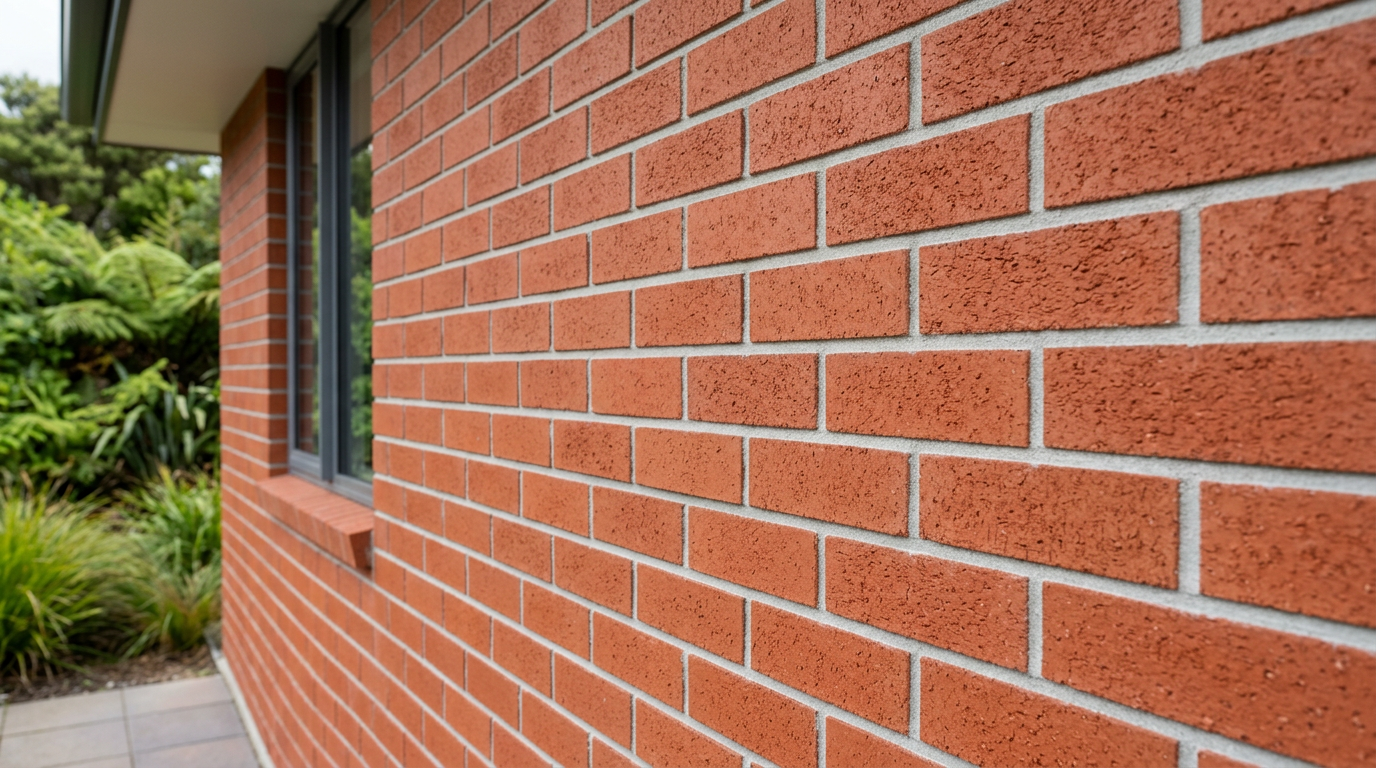
Building a simple brick garden wall is one of the most satisfying DIY projects a homeowner can tackle. With the right preparation, materials, and a bit of patience, you can create a durable, attractive wall that will last for decades in the New Zealand climate. Here's how to do it safely and correctly.
Do You Need a Building Consent?
Before you lift a single brick, check whether your project needs a building consent. In New Zealand, many low garden walls are exempt under Schedule 1 of the Building Act 2004, but the rules depend on height, location, and your local council's district plan. As a general guide, freestanding walls up to a certain height may be exempt, but this is not guaranteed — retaining walls have different rules again.
Always confirm with your local council before starting. You can find general guidance at MBIE Building Performance. Getting this wrong can mean costly removal or remediation later.
Planning and Design
A well-planned wall is a well-built wall. Consider:
- Height and length — Keep a first DIY wall modest: 600–900 mm high is manageable and typically straightforward from a consent perspective.
- Wall thickness — A single-skin (half-brick) wall is fine for low garden walls. For anything taller or structural, a double-skin or pier-reinforced design is safer.
- Piers — For longer runs, include brick piers (thickened columns) every 1.8–2.4 metres to add lateral strength.
- Drainage — NZ's variable rainfall means water management matters. Plan for weep holes or gaps at the base to prevent water build-up behind the wall.
Materials You'll Need
| Item | Notes |
|---|---|
| Bricks | Standard NZ bricks are roughly 230 × 110 × 76 mm |
| Portland cement | For mixing mortar |
| Builders sand | Clean, fine-grained |
| Damp-proof course (DPC) | Plastic membrane to prevent rising damp |
| Reinforcing bar (rebar) | For piers or taller walls |
| String line & pegs | For keeping courses straight |
| Spirit level | Essential for plumb and level work |
| Brick bolster & club hammer | For cutting bricks |
| Trowel | Pointing and laying mortar |
You'll find most of these supplies at Bunnings, Mitre 10, or PlaceMakers.
Step 1 — Prepare the Foundation
A solid foundation is the most critical part of any brick wall. Without it, your wall will crack and lean over time.
- Dig a trench at least 300 mm deep (deeper in soft or clay-heavy soils) and roughly twice the width of your wall.
- Fill with concrete (a standard mix of 1 part cement : 2 parts sand : 3 parts aggregate works well for footings).
- Allow the concrete to cure for at least 48–72 hours before laying bricks — longer in cold or wet weather.
- Lay a strip of damp-proof course (DPC) on top of the footing before the first course of bricks to stop moisture wicking up.
Step 2 — Mix Your Mortar
For general garden wall brickwork, a standard mortar mix is 1 part cement to 4–5 parts builders sand, with just enough water to make a firm, workable paste. The mortar should hold its shape when squeezed but not be crumbly or sloppy. Mix small batches so it doesn't dry out before you use it.
Step 3 — Lay the First Course
The first course sets the standard for everything above it — take your time here.
- Snap a chalk line or set a string line to mark the wall's face.
- Lay a bed of mortar on the DPC, roughly 10–12 mm thick.
- Press each brick firmly into the mortar, checking it is level and plumb as you go.
- Maintain consistent 10 mm mortar joints between bricks.
- Use the running bond pattern (each brick centred over the joint below) for maximum strength.
Step 4 — Build Up the Courses
- Work up from both ends toward the middle, using a gauge rod (a marked timber batten) to keep course heights consistent.
- Check for plumb (vertical) and level (horizontal) every two or three courses.
- Butter the end of each brick with mortar before placing it against its neighbour.
- Rake out joints to about 10 mm depth while the mortar is still green (partially set), then finish with a pointing tool for a neat, weather-resistant joint.
Step 5 — Capping the Wall
Finish the top of your wall with coping bricks or bullnose bricks laid on edge. This protects the wall from rain penetration and gives a tidy, professional appearance. Bed the coping in mortar and ensure it overhangs the wall face slightly to shed water.
Curing and Aftercare
Keep the finished wall damp for at least three days by misting it with water, especially in hot or windy weather. This slows the curing process and reduces the risk of cracking. Avoid heavy rain or frost on fresh mortar — cover with hessian or plastic if needed.
When to Call a Professional
Some situations are best left to a qualified bricklayer or stonemason:
- Walls over 1 metre high, or any retaining wall holding back soil
- Walls near boundaries, driveways, or structures where a consent is likely required
- Sites with poor or unstable ground conditions
- Any wall requiring engineering input under NZS 3604 or specific council requirements
A skilled bricklayer will also work faster, produce cleaner results, and give you peace of mind. You can find qualified local bricklayers on tradedirectory.co.nz.
Safety Note
Wear safety glasses when cutting bricks, and gloves when handling cement and mortar — prolonged skin contact can cause chemical burns. Keep children and pets away from the work area. If you're unsure about any step, stop and seek advice.


 Licensed Building Practitioner (LBP)





