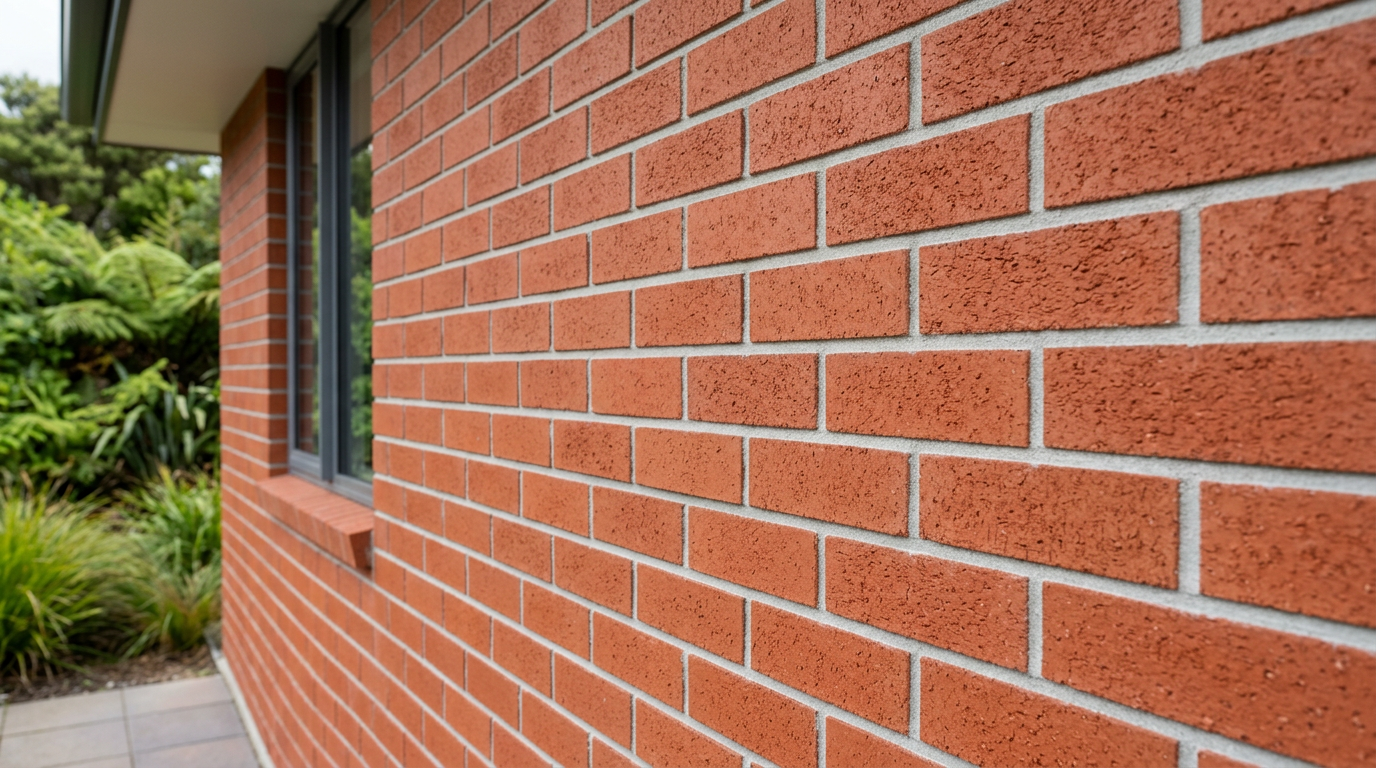
A brick surround for an outdoor tap is a practical weekend project that protects your tap from knocks, keeps the area tidy, and can add real kerb appeal to your home. Most of the bricklaying work is well within DIY reach, though any changes to the tap's plumbing must be handled by a licensed professional.
Plan Before You Pick Up a Trowel
Before buying materials, take a few measurements and think through the design:
- Size: Allow at least 150–200 mm clearance around the tap on all sides so you can comfortably attach a hose.
- Height: A typical surround sits 300–450 mm tall — enough to protect the tap but not so high it's awkward to use.
- Drainage: The base must allow water to drain away freely. A solid, sealed base will cause pooling and potential moisture issues against your house wall.
- Wall clearance: If the tap is mounted on your house wall, the surround will sit in front of it. Check there's no cladding damage or gaps that need addressing first — refer to MBIE Building Performance for guidance on maintaining weathertightness around penetrations.
- Building consent: A small, freestanding garden structure like this is generally exempt under Schedule 1 of the Building Act, but always confirm with your local council before starting.
Materials You'll Need
| Item | Notes |
|---|---|
| Bricks | Common clay or concrete bricks; match your home if possible |
| Bagged mortar mix | Or mix your own: 1 part cement, 1 part lime, 6 parts sand |
| Builders sand | Fine, clean sand for mortar |
| Cement | Standard GP cement |
| Compactable gravel | For the base sub-layer |
| Concrete (optional) | For a small footing if the ground is soft |
| DPC (damp-proof course) strip | To prevent moisture wicking up from the ground |
| Trowel, spirit level, string line | Basic bricklaying tools |
| Angle grinder or brick bolster | For cutting bricks to size |
You'll find most of these at Bunnings, Mitre 10, or PlaceMakers.
Step-by-Step: Building the Surround
1. Prepare the Base
Dig out the footprint of your surround to about 150 mm deep. Fill with 100 mm of compacted gravel for drainage. If the ground is particularly soft or clay-heavy (common in many NZ regions), pour a thin concrete footing and allow it to cure for at least 48 hours before laying bricks.
2. Lay a Damp-Proof Course
Place a strip of DPC membrane on top of the footing before your first course of bricks. This stops ground moisture wicking up through the mortar — important in NZ's varied climate, especially in wetter regions like the West Coast or Northland.
3. Mix Your Mortar
A standard bricklaying mortar for outdoor use is 1 part cement : 1 part lime : 6 parts sand. Mix to a smooth, peanut-butter consistency. Don't mix more than you can use in about 30–45 minutes, especially on a warm day.
4. Lay the First Course
Set out your first course of bricks dry (no mortar) to check the layout fits neatly around the tap. Mark the positions, then butter the footing and the ends of each brick with mortar. Use a spirit level constantly — getting the first course level and square is the most important step. Use a string line to keep courses straight.
5. Build Up the Courses
Stagger the vertical joints (called perpends) between courses — this is the classic running bond pattern and gives the wall its strength. Aim for mortar joints of about 10 mm. Scrape off excess mortar as you go and finish the joints with a jointing tool or the back of your trowel for a neat, slightly recessed finish that sheds water well.
6. Leave an Opening or Notch for the Tap
Plan your courses so the tap handle and outlet sit within a gap or notch in the brickwork. You may need to cut a brick to fit neatly around the pipe. Use an angle grinder with a masonry disc or a brick bolster and club hammer. Always wear safety glasses and hearing protection when cutting masonry.
7. Allow to Cure
Keep the mortar damp for the first 24–48 hours (mist with water, especially in hot or windy weather) and avoid heavy use for at least 3–5 days. Full mortar strength is reached after about 28 days.
Drainage Matters
Leave a small gap (a weep hole) at the base of the surround — simply omit the mortar from one perpend joint at ground level on the lowest course. This allows any water that collects inside to drain out freely, preventing a soggy mess and protecting the tap fitting.
When to Call a Professional
Plumbing work on the tap itself is restricted work under the Plumbers, Gasfitters and Drainlayers Act 2006. This means only a licensed plumber may move, re-pipe, or alter the tap connection. If you want to relocate the tap, extend the pipe, or fix a leak before building the surround, contact a licensed plumber — you can find one on tradedirectory.co.nz. Check licensing at the Plumbers Gasfitters & Drainlayers Board.
If you're unsure about the bricklaying itself — especially if the surround will be larger, attached to the house structure, or built on a retaining slope — it's worth getting a qualified bricklayer involved. A professional will ensure the work is structurally sound and weathertight.


 Licensed Building Practitioner (LBP)





