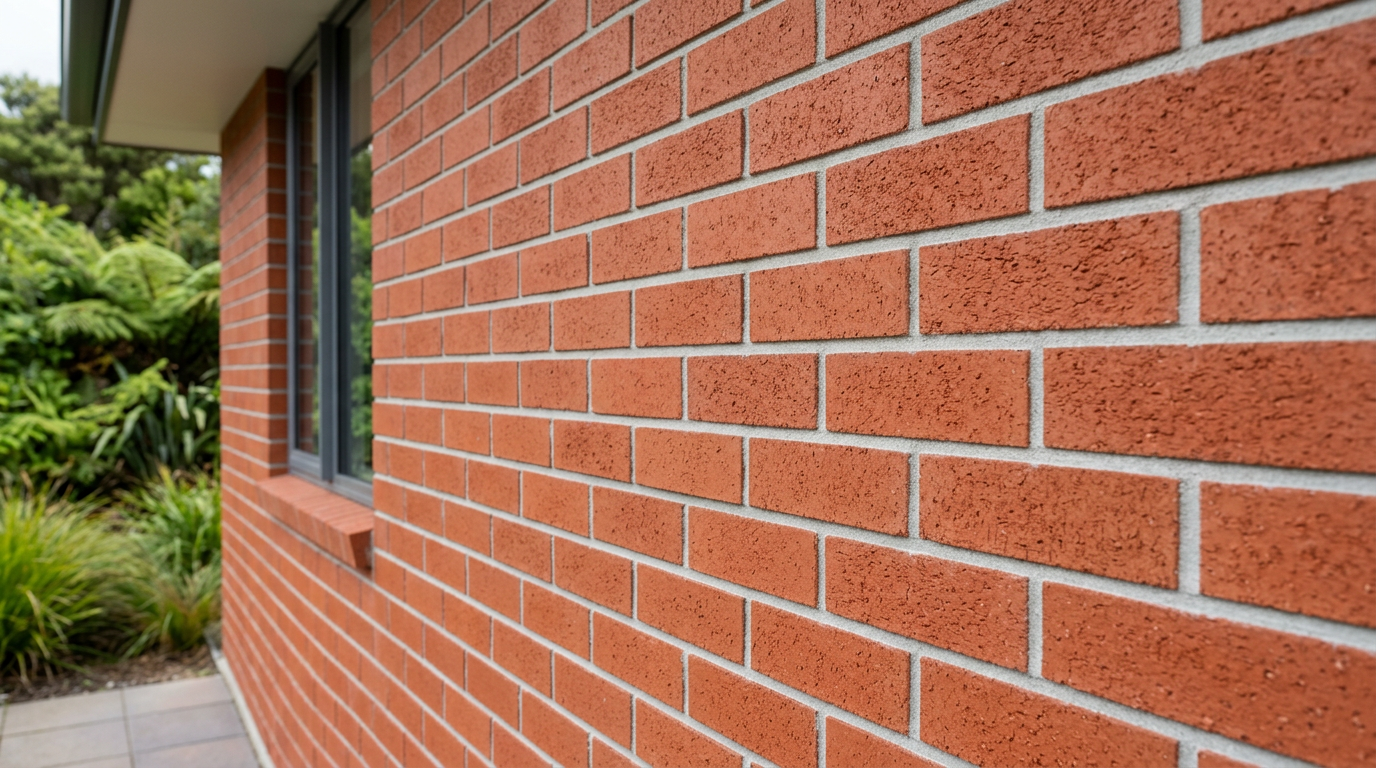
Building a brick surround for a freestanding wood burner is a satisfying project that adds both safety and character to your home. Done correctly, it protects your walls and floor from radiant heat and stray embers — and it must comply with the NZ Building Code (particularly Clause G11: Gas as an Energy Source does not apply here, but Clause G12 and the solid fuel appliance standard NZS 4218 do). Before you lift a trowel, there are planning steps you cannot skip.
Do You Need a Building Consent?
Installing a solid fuel heater and its surround is not always a Schedule 1 exempt activity. In most cases, installing a new wood burner requires a building consent, and the brick surround is part of that consented work. Always check with your local council before starting — rules vary by region and by the scope of work. You can find general guidance on what requires consent at MBIE Building Performance.
Also check your regional council's air quality rules. Many areas (especially Canterbury, Auckland, and Otago) have restrictions on the type of wood burner you can install.
Understanding Clearance Requirements
The most critical part of any wood burner installation is maintaining correct clearances to combustibles. These are set by the manufacturer's installation instructions and by NZS 4218 (Solid Fuel Burning Appliances — Domestic). Your brick surround must meet or exceed these minimums.
Typical minimum clearances (always confirm with your specific appliance's documentation):
| Surface | Typical Minimum Clearance |
|---|---|
| Side walls (combustible) | 300–500 mm |
| Rear wall (combustible) | 150–300 mm |
| Ceiling above flue | Varies — check manufacturer |
| Hearth extension (front) | 300 mm minimum beyond door |
| Hearth extension (sides) | 150 mm minimum each side |
These figures are a guide only — your appliance manual and consenting authority have the final say.
Planning Your Brick Surround
Before ordering materials, sketch out your design and confirm:
- Appliance clearances from the manufacturer's manual
- Floor loading — a full brick surround and hearth is heavy; check your subfloor can handle it, especially in older NZ homes with timber floors
- Flue position — the surround must not obstruct the flue or reduce required clearances to the flue pipe
- Ventilation — the room needs adequate air supply for combustion; your installer or consent documentation will specify this
What You'll Need
- Solid clay bricks or refractory bricks (for areas closest to the firebox, refractory bricks handle heat better)
- Refractory mortar for joints near the firebox; standard mortar for outer courses
- Concrete hearth slab or non-combustible hearth board (minimum 75 mm thick concrete, or a proprietary non-combustible panel)
- Reinforcing mesh for the hearth slab if pouring in situ
- Angle grinder with masonry disc, brick bolster and hammer, trowel, spirit level, string line
- Damp-proof course (DPC) material if the surround is near or on a concrete floor slab
Step-by-Step: Building the Surround
1. Prepare the Hearth Base
The hearth must be non-combustible and structurally sound. If you have a timber floor, you'll need to cut back the flooring and either pour a reinforced concrete pad or install a proprietary non-combustible hearth system. The hearth must extend the required distances in front of and beside the appliance door.
2. Lay Out Your First Course Dry
Before mixing any mortar, lay your first course of bricks dry to confirm spacing, check square, and mark the layout on the hearth. Use a string line and spirit level to keep everything true.
3. Mix and Apply Mortar
For the hearth and outer surround, use a standard bricklaying mortar (1 part cement : 1 part lime : 6 parts sand, or a pre-mixed masonry mortar). For courses within 200 mm of the firebox opening, switch to refractory mortar, which is rated for high temperatures. Sika and Ardex both supply suitable high-temperature products available through NZ trade suppliers.
4. Build Up the Courses
Work in leads (corners first, then fill in), checking plumb and level every two or three courses. Keep mortar joints at a consistent 10 mm. Stagger vertical joints (perpends) between courses for strength.
5. Form the Surround Opening
If your design includes an arch or lintel over the firebox opening, use a pre-cast concrete lintel or a steel angle lintel to span the opening. Timber lintels are not suitable near a heat source.
6. Allow Adequate Curing Time
Do not light the wood burner until mortar has cured for at least 7 days. When you do first fire it, use small, low-temperature fires for the first few sessions to cure the refractory mortar gradually and avoid cracking.
Finishing Options
Bricks can be left natural, sealed with a masonry sealer, or painted with a heat-resistant paint. Resene stocks heat-resistant coatings suitable for surfaces that get warm (check the product's rated temperature before applying near the firebox). Avoid standard wall paint on any surface that will get hot.
When to Call a Professional
While an experienced DIYer can build the brick surround itself, several parts of this project must involve licensed professionals:
- Wood burner installation and flue connection — this is restricted building work in many configurations and must be carried out or supervised by a Licensed Building Practitioner (LBP). Check LBP for details.
- Structural floor modifications — if you need to alter floor joists or the subfloor structure, consult a structural engineer or LBP.
- Any electrical work (e.g., adding a hearth light) — must be done by a registered electrician; see EWRB.
If you'd prefer to have the whole job done right the first time, a qualified bricklayer with experience in fireplace surrounds can be found on tradedirectory.co.nz.


 Licensed Building Practitioner (LBP)





