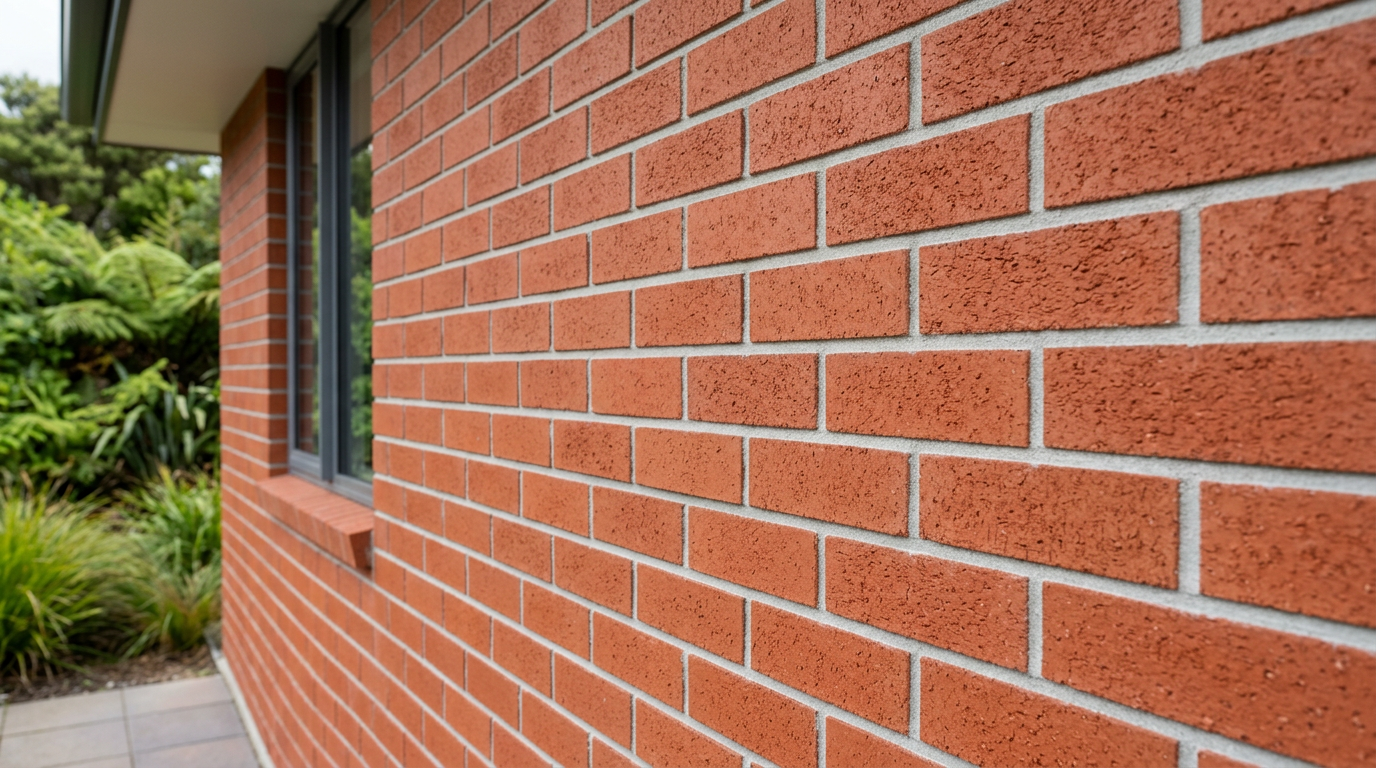
Building a brick mailbox surround is a satisfying weekend project that adds real kerb appeal and ties your front entrance to the look of your home. With the right preparation, matching materials, and a bit of patience, most handy homeowners can tackle this job themselves — no building consent is typically required for a small freestanding structure like this, but it's always worth confirming with your local council before you start.
Check Whether You Need a Building Consent
In New Zealand, small garden structures are often exempt from building consent under Schedule 1 of the Building Act 2004, but exemptions have specific size and use conditions. A low brick mailbox surround (generally under 1.5 m tall and not attached to the house) is unlikely to need consent, but rules vary by council and site. Always check with your local council before beginning. You can find general guidance at MBIE Building Performance.
Matching Your Existing Brickwork
Getting the right brick is the most important step. Mismatched bricks will stand out immediately.
- Take a sample brick from an inconspicuous spot on your house (or a photo with good lighting) to your brick supplier.
- Look for matching colour, texture, and size — NZ standard bricks are typically 230 mm × 110 mm × 76 mm, but older homes may use imperial-sized bricks.
- Check suppliers at Bunnings, Mitre 10, or PlaceMakers for common face bricks. For heritage or unusual bricks, try a specialist brick merchant or salvage yard.
- Also match the mortar colour — mortar has a huge effect on the finished look. Most suppliers stock a range of mortar pigments.
What You'll Need
| Item | Notes |
|---|---|
| Face bricks | Match existing house bricks |
| Bricklaying mortar (or pre-mix) | Typically 1 part cement : 1 part lime : 6 parts sand |
| Mortar pigment | To match existing joints |
| Concrete for footing | 1 part cement : 2 parts sand : 3 parts aggregate |
| Timber for formwork | For the footing |
| Trowel, jointing tool, spirit level | Standard bricklaying tools |
| String line and pegs | For keeping courses straight |
| Tape measure, pencil | Layout and marking |
| Mailbox insert | Stainless steel or powder-coated for NZ weather |
Step-by-Step: Building Your Brick Mailbox Surround
1. Plan Your Design
Sketch out the surround before you buy anything. A simple design — two brick piers with a lintel or soldier course across the top — is easiest for beginners. Decide on the height (typically 900–1000 mm is comfortable for mail delivery) and the opening size to suit your chosen mailbox insert.
2. Prepare the Footing
A solid concrete footing is essential — without it, your brickwork will crack and lean over time, especially in areas with clay soils or frost.
- Dig a trench at least 300 mm deep and 300 mm wide (deeper in frost-prone areas like Central Otago or the central North Island).
- Set up timber formwork and pour a concrete footing, keeping it level. Allow adequate time to cure before laying bricks — check the concrete product instructions for guidance, as curing time varies by product and conditions.
- The footing should sit below finished ground level so it won't be visible.
3. Lay Out Your First Course Dry
Before mixing any mortar, lay your first course of bricks out dry to check spacing, bond pattern, and opening width. This lets you adjust without waste.
4. Mix and Apply Mortar
- A standard bricklaying mix is 1 part cement : 1 part lime : 6 parts bricklaying sand (by volume). Pre-mixed mortar bags are convenient for small jobs.
- Add pigment to the dry mix before adding water, and keep your mix consistent throughout the job so colour stays uniform.
- Spread a 10 mm mortar bed on the footing, furrow it with your trowel, and lay your first course. Check for level constantly.
5. Build Up the Courses
- Use a running bond (each brick offset by half a brick) to match most NZ homes.
- Keep bed joints and perpend joints at 10 mm throughout.
- Use a string line between corners to keep each course straight and level.
- Butter the end of each brick before placing it to fill the perpend joint.
- Check for plumb (vertical) every few courses with your spirit level.
6. Install the Mailbox Insert
Most metal mailbox inserts are designed to be built into the brickwork as you go. Follow the manufacturer's instructions — typically the insert sits within the opening and is secured once the surrounding brickwork is complete.
7. Finish the Joints
Once the mortar is thumbprint firm (usually 30–60 minutes after laying, depending on conditions), tool the joints with a jointing iron to match the profile on your house — most NZ homes use a bucket-handle or raked joint. Brush off any crumbs with a soft brush.
8. Curing and Cleaning
- Keep the finished brickwork damp for at least three days in warm or windy weather to allow proper curing.
- Remove any mortar smears with a damp sponge while still fresh. Dried mortar can be removed carefully with a diluted brick acid wash — follow product safety instructions and wear gloves and eye protection.
Tips for a Professional Finish
- Work in mild conditions — avoid laying bricks in direct hot sun, heavy rain, or near-freezing temperatures.
- Don't rush — let each day's work set before continuing.
- Seal the finished brickwork with a breathable masonry sealer if it will be exposed to driving rain, particularly in wetter NZ regions.
When to Call a Professional
If your design is more complex — for example, incorporating a gate pillar, lighting, or an intercom — or if you're not confident with bricklaying, it's well worth engaging a qualified bricklayer. Poor brickwork can look worse than no brickwork at all, and structural issues can develop over time. You can find experienced local bricklayers on tradedirectory.co.nz. For any electrical work such as wiring a light into the pillar, this is restricted work that must be carried out by a registered electrician — see the Electrical Workers Registration Board for more information.


 Licensed Building Practitioner (LBP)









