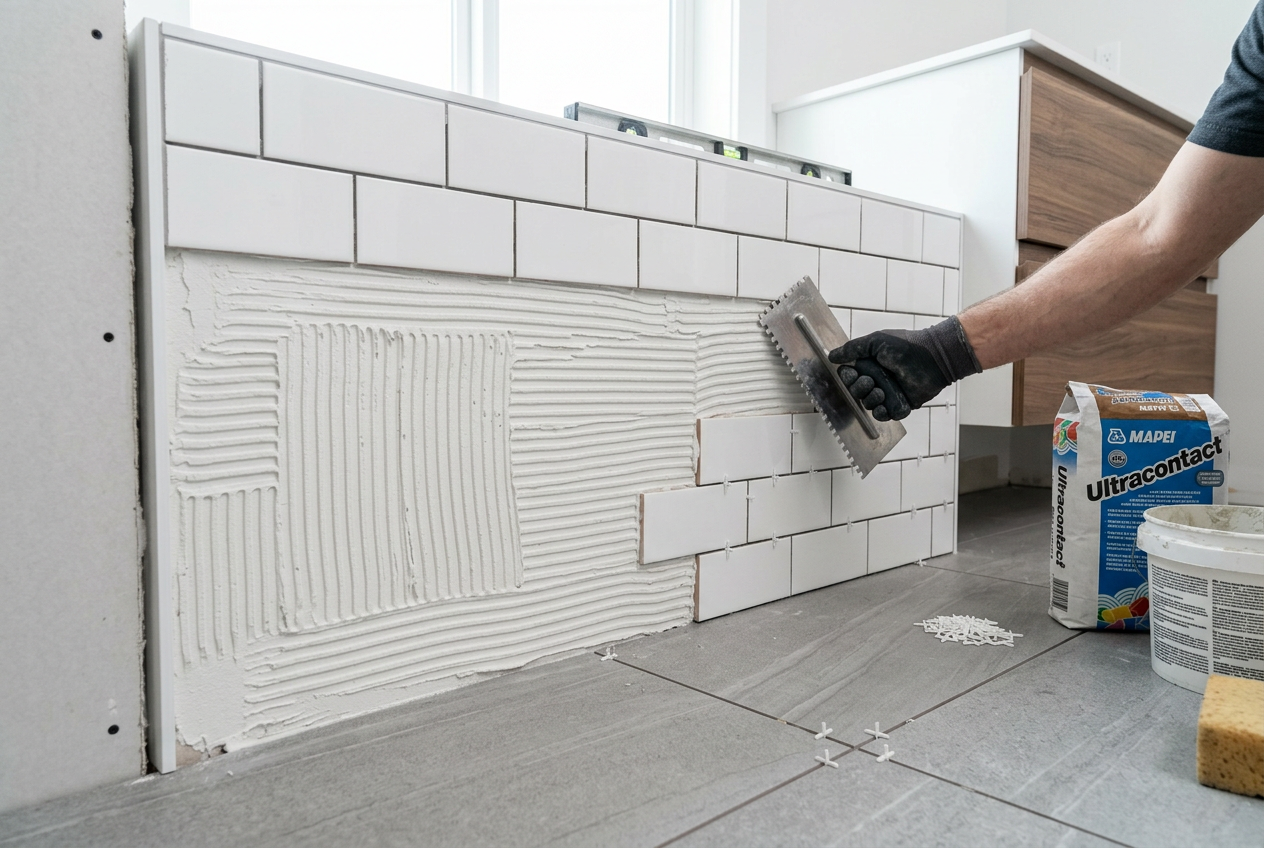
Setting a perfectly level starting line on an uneven wall is the single most important step before you lay a single tile. Get this right and the rest of your tiling job will fall into place; get it wrong and you'll be chasing crooked grout lines all the way to the ceiling.
Why Walls Are Rarely Truly Plumb or Level
In New Zealand homes — especially older villas, bungalows, and even many modern builds — walls are seldom perfectly flat or plumb. Timber framing can bow, settle, or twist over time, and even new plasterboard (GIB) can have slight undulations. The floor is often the worst reference point of all, as it may slope several millimetres across a room. This is why experienced tilers never use the floor as their starting line.
For wet areas like bathrooms and showers, MBIE Building Performance sets out requirements under NZS 3604 and the NZ Building Code (particularly clauses E3 for internal moisture and G12 for water supply areas). A well-set tile layout helps ensure falls and waterproofing details work correctly — so accuracy matters beyond just aesthetics.
Tools You'll Need
Before you start, gather the right gear:
- Spirit level (at least 1.2 m long — the longer the better)
- Laser level (highly recommended for larger walls)
- Tape measure
- Pencil or chalk line
- Straight timber batten (a piece of straight-edged timber, sometimes called a gauge rod or setting-out batten)
- Tile spacers (to account for grout joints in your layout)
A quality laser level is a worthwhile investment or hire for this job. You can find suitable tools at Bunnings or Mitre 10.
Step 1 — Find the Lowest Point of the Wall
Using your spirit level or laser level, scan along the base of the wall to find the lowest point. Mark this spot with a pencil. This is your datum — the point from which everything else is measured upward.
Step 2 — Calculate Your Starting Height
From the lowest point, measure up one full tile height plus one grout joint. Mark this height at several points along the wall. This ensures that even at the lowest spot, your bottom cut tile will be a reasonable size (aim for at least half a tile — anything smaller looks awkward and is harder to cut and fix).
Checking Your Cut Tiles
Before committing, do a dry layout: hold tiles against the wall and use spacers to simulate the grout joints. Work out where the top row will land. If the top cut is going to be a thin sliver (less than about a third of a tile), drop your starting line down by half a tile to redistribute the cuts more evenly at top and bottom.
Step 3 — Snap or Draw Your Horizontal Starting Line
Once you're happy with the height, use a chalk line or long spirit level to draw a perfectly level horizontal line across the entire wall at your chosen starting height. Check it with your laser level if you have one — this is the line your first full row of tiles will sit on.
Do not trust a single measurement from the floor. Always check the line is level at multiple points across the wall.
Step 4 — Fix a Temporary Batten
This is the trick that separates a tidy job from a messy one. Screw or nail a straight timber batten along your level line. This batten acts as a temporary ledge that supports the weight of your first row of tiles while the adhesive sets, preventing them from slipping down the wall.
- Use a batten that is genuinely straight — check it with your spirit level before fixing it
- Fix it securely but temporarily (you'll remove it later to tile the bottom cut row)
- Make sure the top edge of the batten sits exactly on your level line
Step 5 — Find Your Vertical Centre Line
With your horizontal line set, find the centre of the wall and mark a vertical plumb line using your spirit level or laser. This gives you a cross-hair reference point. Depending on your tile size and wall width, you may choose to centre the layout on this line or offset it so you have equal cut tiles on each side — again, avoid thin slivers at the edges.
Dealing with Badly Out-of-Plumb Walls
If your wall is severely bowed or out of plumb, you have a couple of options:
- Build out the low spots using tile adhesive (within the adhesive manufacturer's recommended bed thickness — check the datasheet for products from brands like Ardex or Mapei)
- Re-line the wall with a new layer of GIB or a tile backer board before tiling — this is often the better long-term solution in wet areas
- For severe cases, consult a professional tiler or builder
Never use excessive adhesive to compensate for a badly uneven wall — it can affect bond strength and long-term durability.
When to Call a Professional
If your wall is significantly out of plumb, if you're tiling a shower or wet area (where waterproofing membranes and correct falls are critical under the NZ Building Code), or if you're unsure about the substrate condition, it's well worth calling in a qualified tiler. Mistakes in wet areas can lead to costly water damage and may affect your home insurance. You can find experienced, local tilers on tradedirectory.co.nz.
For any work involving plumbing penetrations in wet areas, remember that plumbing work is restricted and must be carried out by a licensed tradesperson registered with the Plumbers Gasfitters & Drainlayers Board.

 Site Safe
 SiteWise


 BCITO Qualified





