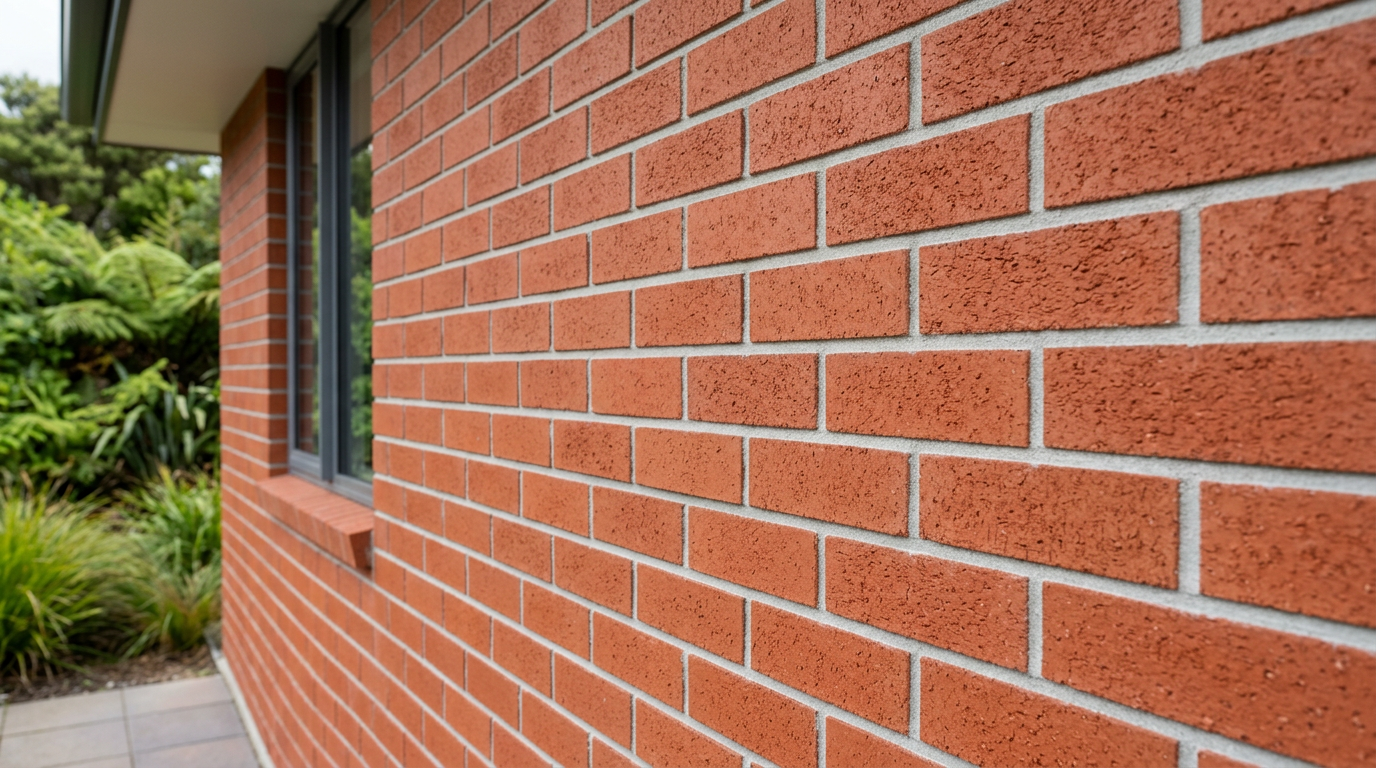
Modern brick veneer, when correctly designed and constructed to New Zealand's current Building Code and structural standards, can absolutely be used safely in earthquake-prone regions. The key is understanding how today's brick veneer systems differ from older solid masonry construction — and making sure the work is done by a qualified, experienced bricklayer.
What Is Brick Veneer?
Brick veneer is a single layer (leaf) of bricks attached to a timber or steel-framed wall structure. Unlike old-fashioned solid brick or double-brick construction, the veneer is non-structural — it doesn't carry the load of the roof or floors. The structural frame does that job. The bricks are tied back to the frame using wall ties and sit on a continuous foundation ledge or shelf angle.
This distinction is critical in earthquake country: because the veneer isn't load-bearing, a well-designed system can flex and move with the frame during seismic activity rather than collapsing inward.
How NZ Standards Address Seismic Risk
New Zealand's building environment is governed by the NZ Building Code, and timber-framed housing (including brick veneer cladding) is typically designed to NZS 3604:2011 — the standard for light timber frame buildings. For brick veneer specifically, NZS 4210 (or the relevant masonry standard — confirm the applicable standard with your engineer or council) covers masonry construction, and seismic design requirements are built into both.
Key seismic provisions for brick veneer include:
- Wall tie spacing and type: Ties must be installed at specified centres (typically no more than 600 mm horizontally and 450 mm vertically) and must be the correct gauge and material for the seismic zone.
- Cavity width: A clear cavity (usually 40–50 mm) between the brick and the frame allows for independent movement.
- Control joints: Vertical movement joints are required at regular intervals (commonly every 6–8 metres and at corners) to allow the veneer to expand, contract, and move during an earthquake without cracking catastrophically.
- Foundation support: The brick ledge or shelf angle must be properly engineered to carry the veneer's weight.
- Height limits: NZS 3604 sets limits on how high brick veneer can go on a standard timber frame without requiring specific engineering input.
BRANZ has published extensive research on brick veneer performance in NZ earthquakes and is an excellent resource for technical detail.
Lessons from the Canterbury Earthquakes
The 2010–2011 Canterbury earthquake sequence was a turning point for masonry in New Zealand. Unreinforced masonry (URM) — old solid brick buildings — performed very poorly. However, modern brick veneer on timber frames generally performed much better, particularly where ties and movement joints were correctly installed.
The post-earthquake investigations led to updated guidance and reinforced the importance of:
- Using stainless steel or galvanised ties (not plain steel that can corrode and lose grip)
- Ensuring ties are correctly embedded in mortar joints — not just resting on top
- Installing adequate movement joints — a step that is sometimes skipped to save cost but is non-negotiable in seismic zones
MBIE Building Performance provides updated guidance on earthquake-prone buildings and the requirements that apply to new construction.
Does Your Project Need a Building Consent?
In almost all cases, yes — installing brick veneer cladding on a new home or as a re-clad requires a building consent from your local council. This is not a Schedule 1 exempt work item. Your council's building department will check that the design meets the NZ Building Code, including seismic requirements for your specific location.
NZ is divided into seismic hazard zones, and the requirements for wall ties, movement joints, and structural connections vary depending on where you build. Wellington, Hawke's Bay, Marlborough, and Canterbury, for example, have higher seismic hazard than parts of Northland or Southland. Always confirm the specific requirements with your council and your structural engineer.
Choosing the Right Materials
For brick veneer in NZ, look for:
- NZ-manufactured or tested bricks with known compressive strength and water absorption ratings
- Stainless steel wall ties (Type 316 in coastal or high-humidity areas)
- Flexible sealant in movement joints — not mortar, which will crack
- A cavity drainage system and weep holes at the base to manage moisture (this also satisfies NZ Building Code clause E2 – External Moisture)
You can explore materials at suppliers like Bunnings, Mitre 10, or PlaceMakers, though your bricklayer will typically source trade-grade products.
When to Call a Professional
Brick veneer is not a DIY project in earthquake-prone NZ. You should engage:
- A Licensed Building Practitioner (LBP) with a masonry or bricklaying licence — they are legally required to carry out or supervise restricted building work on homes. Check the register at LBP.
- A structural engineer if your project is outside the scope of NZS 3604, involves a multi-storey home, or is in a high seismic hazard zone.
- Your local council to confirm consent requirements and seismic zone classification before work begins.
A skilled bricklayer will understand local seismic requirements, install ties correctly, and place movement joints where they're needed — not just where they're convenient. You can find qualified local bricklayers on tradedirectory.co.nz.


 Licensed Building Practitioner (LBP)





