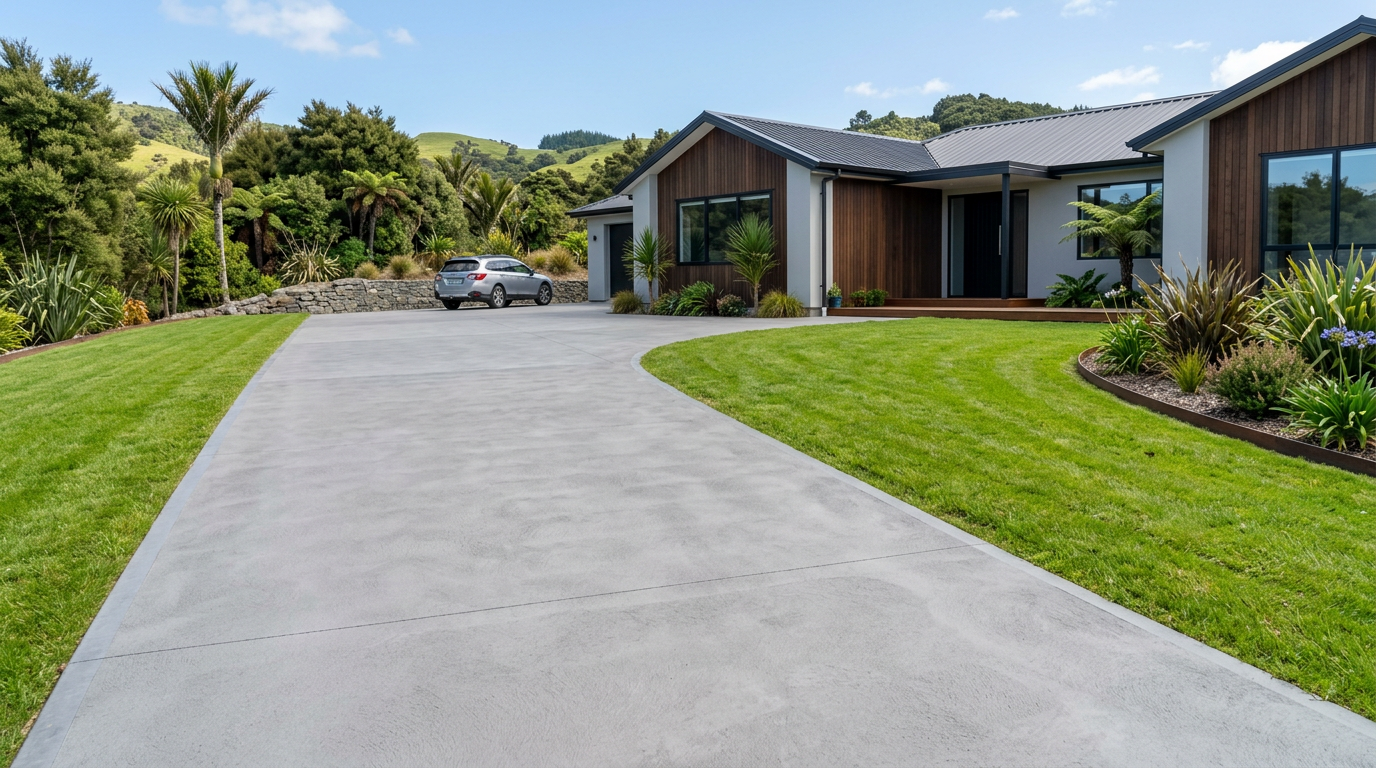
Technically you can pour concrete directly onto clay soil, but in most cases you really shouldn't — at least not without proper preparation. Clay is notorious for swelling when wet and shrinking when dry, which causes concrete slabs to crack, heave, and settle unevenly over time. In New Zealand's varied climate, where soils can go from saturated in winter to bone-dry in summer, this movement is a genuine problem. The good news is that with the right groundwork, you can get a long-lasting result.
Why Clay Soil Is a Problem for Concrete
Clay is a highly reactive soil — it absorbs water and expands, then loses moisture and contracts. This cycle of movement puts enormous stress on concrete slabs. Common consequences of pouring directly onto unprepared clay include:
- Cracking as the slab flexes with soil movement
- Sinking or heaving in patches, creating trip hazards
- Poor drainage beneath the slab, keeping the clay wet and unstable
- Delamination or structural failure over time
The severity depends on your specific clay type, local drainage, and what you're building. Some NZ regions — particularly parts of Auckland, Waikato, and Hawke's Bay — have highly expansive clays that are especially problematic.
What NZ Building Standards Say
For structural concrete work (like house foundations or garage floors attached to a dwelling), the NZ Building Code sets minimum requirements. NZS 3604 covers timber-framed buildings and references ground preparation requirements, while the Building Code clause E1 (Surface Water) and E2 (External Moisture) are relevant to drainage around slabs.
For most residential concrete slabs — driveways, paths, patios, and shed floors — a building consent may not be required under Schedule 1 exemptions, but this depends on the size, use, and your local council's rules. Always check with your council before starting, as exemptions vary.
The Right Way: Use a Compacted Granular Base
The standard trade practice for concrete on clay is to lay a compacted granular sub-base — typically 100–150 mm of compacted AP20 (crusher run) or similar well-graded gravel. Here's the general process:
- Excavate the clay to the required depth (accounting for your base layer plus slab thickness)
- Remove any soft or organic material — never pour over topsoil or loose fill
- Lay and compact the granular base in layers using a plate compactor (available from hire shops like Kennards or your local Mitre 10 hire centre)
- Add a polythene vapour barrier (typically 0.2 mm DPC film) over the base to prevent moisture wicking up through the slab
- Place reinforcing mesh or rebar as required
- Pour and finish your concrete
For a standard residential slab (driveway or path), a 100 mm thick concrete slab over a 100 mm compacted AP20 base is a common starting point — but always confirm the specification with a qualified concreter or structural engineer for your specific situation, especially on reactive clay.
When a Base Might Not Be Strictly Necessary
There are limited situations where a base layer may be reduced or omitted:
- Very small, non-structural pours (e.g., a small garden edging or a post footing) where movement won't matter
- Stable, well-drained clay that has been thoroughly tested and assessed by a geotechnical professional
- Situations where the clay has been properly stabilised using lime or cement stabilisation — a specialist technique
Even in these cases, proper compaction and moisture management are still important. If you're unsure about your soil type, a geotechnical assessment is worth the investment before you pour.
Reinforcement and Thickness Matter Too
On reactive soils, reinforcement is especially important. Steel mesh (such as standard reinforcing mesh sizes available in NZ — confirm the appropriate specification with your concreter or engineer) or steel fibre-reinforced concrete helps hold the slab together if movement does occur. Thicker slabs (125–150 mm instead of 100 mm) also perform better on problematic ground. Your concreter or engineer can advise on the right specification.
Drainage: Don't Overlook It
One of the biggest contributors to clay movement is water. Make sure your slab design includes:
- Adequate falls (minimum 1:100 slope) to direct water away from the slab
- Perimeter drainage where needed to prevent water pooling against the edges
- Subsoil drainage if the site is prone to waterlogging
Good drainage keeps the clay at a more consistent moisture level, reducing the shrink-swell cycle that causes damage.
When to Call a Professional
For anything beyond a small garden path or simple step, it's strongly recommended to engage a qualified concreter — and for larger or structural work, a Licensed Building Practitioner (LBP) or structural engineer. You can find experienced local concreters on tradedirectory.co.nz.
Specifically, call a professional if:
- The slab is structural (garage floor, house foundation, retaining wall footing)
- You're on highly reactive or unstable clay
- The area is large (typically over 40 m² — check with your council)
- You're unsure about drainage, reinforcement, or soil conditions
- A building consent may be required
For consent questions, check the MBIE Building Performance website and contact your local council.



 Site Safe





