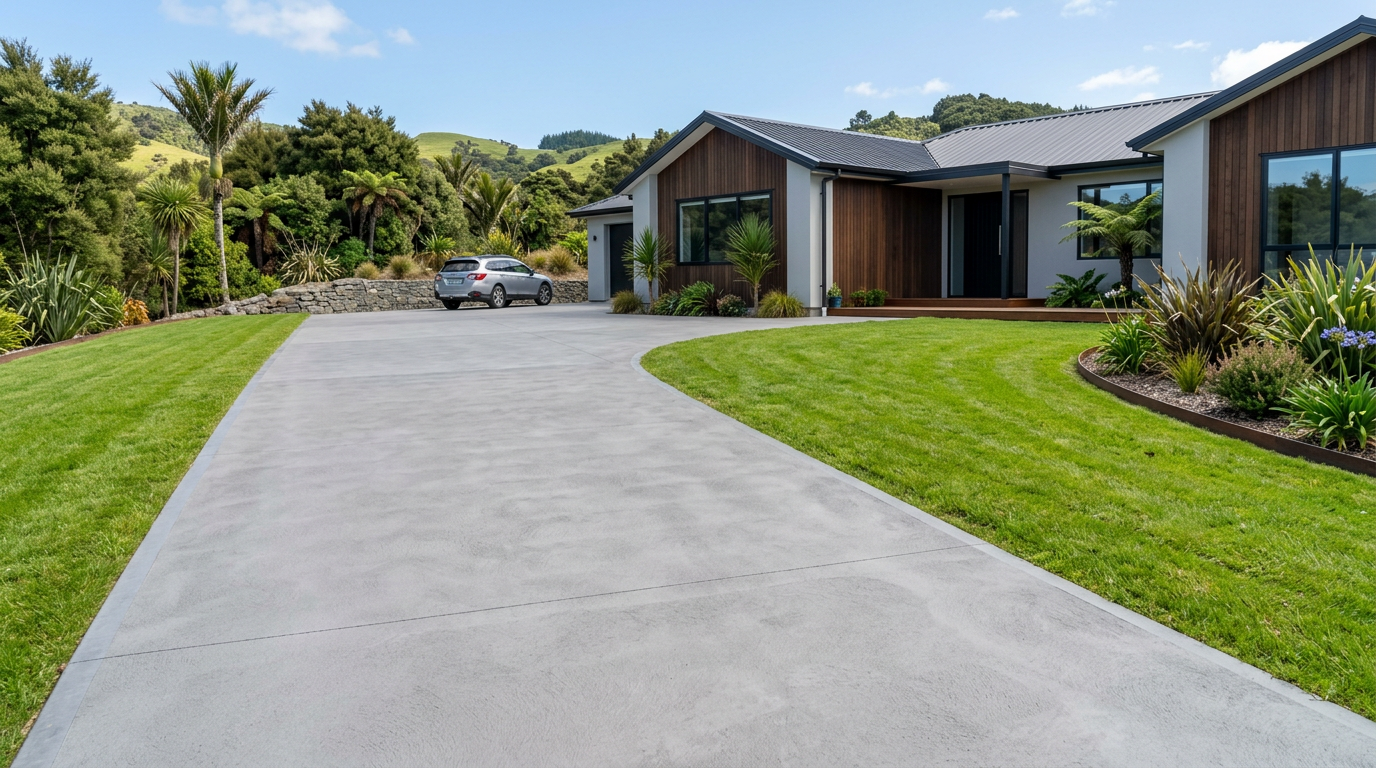
In many situations, a concrete footing for a garden wall can be poured without a building consent in New Zealand — but whether yours qualifies depends on the wall's height, type, location, and your local council's rules. Getting this wrong can mean costly remediation, so it pays to understand the rules before you mix a single bag of concrete.
What Does the NZ Building Code Say?
Building work in New Zealand is governed by the NZ Building Code, administered by MBIE Building Performance. Not all building work requires a consent — certain minor work is listed under Schedule 1 of the Building Act 2004 as exempt.
For retaining walls and freestanding walls, the key Schedule 1 exemptions generally allow work without consent when:
- A freestanding wall (e.g. a garden or boundary wall) is no more than 1.5 metres high and does not support any additional load (such as a deck or structure).
- A retaining wall retains no more than 1.5 metres of ground and does not support a surcharge (like a driveway, building, or slope above it).
If your wall and its footing fall within these limits, the footing itself is typically also exempt — because the footing is part of the same building work.
Important: Schedule 1 exemptions still require the work to comply with the NZ Building Code. Exempt does not mean unregulated — it means no consent paperwork is required, but the work must still be done properly.
Key Factors That Affect Whether You Need Consent
Wall Height and Type
The 1.5 m rule is the most commonly cited threshold, but always measure carefully. Height is generally measured from the finished ground level on the lower side of the wall to the top of the wall.
Surcharge and Soil Conditions
If your retaining wall holds back a slope with a driveway, building, or heavy load above it, a surcharge applies. This almost always pushes the work into consent territory regardless of height. Poor or unstable soil (e.g. clay-heavy or sloping sections common in many NZ regions) may also require engineering input.
Location on the Section
- Boundary setbacks: Your wall and footing must comply with your district plan. Footings can extend beyond the wall face, so check you're not encroaching on a neighbour's property or a utility easement.
- Flood zones, coastal or erosion-prone land: Additional restrictions may apply. Check with your local council.
- Heritage or special character zones: Some councils require consent for any earthworks or structures in these areas.
Council District Plan Rules
Even if the Building Act exempts your wall from a building consent, your local council's district plan may still require a resource consent for earthworks, boundary walls, or structures over a certain height. These are two separate consent systems. Always check both with your council before starting.
How to Pour the Footing Correctly
Even without a consent, your footing must be fit for purpose. Here are the standard practices a concreter would follow:
- Footing depth: As a general guide, footings should sit below the frost line and on stable, undisturbed ground — typically at least 300–450 mm deep for a garden wall, but this varies with soil type and wall height. Get advice from a qualified concreter or engineer if you're unsure.
- Footing width: Usually at least twice the wall thickness as a starting point.
- Concrete mix: A standard 17.5 MPa or 20 MPa mix is commonly used for residential footings. Bagged concrete mixes from Bunnings or Mitre 10 are suitable for small pours; larger jobs may warrant ordering ready-mix.
- Reinforcing: Steel reinforcing bar (rebar) is often used in footings, especially where the wall is taller or soil conditions are variable. A concreter or structural engineer can advise on sizing and spacing.
- Formwork: Timber formwork holds the wet concrete in shape. Ensure it is well-braced and level before pouring.
- Curing: Keep the concrete moist and protected from direct sun and wind for at least 3–7 days after pouring to achieve proper strength.
BRANZ publishes good-practice guidance on concrete and masonry construction that is worth reviewing.
Do You Still Need an Engineer?
For walls approaching the 1.5 m limit, on sloping or unstable ground, or where a surcharge is present, it is strongly advisable to get a structural engineer to design or check your footing. This protects you, your neighbours, and your property value — and may be required by your insurer.
When to Call a Professional
While a competent DIYer can pour a small garden wall footing, there are situations where you should engage a qualified concreter or structural engineer:
- The wall or retained height is close to or exceeds 1.5 metres.
- The site is sloping, has poor soil, or has a surcharge above the wall.
- You are unsure about footing depth, reinforcing, or concrete specification.
- The wall is near a boundary, easement, or drainage line.
- Your council has flagged that consent may be required.
A licensed concreter will ensure the footing is built to last and complies with the Building Code — even for exempt work. You can find qualified local concreters on tradedirectory.co.nz.
Note: Concrete work itself is not restricted work under the electrical or plumbing licensing regimes, so there is no legal barrier to a homeowner doing their own footing pour — but competence and compliance with the Building Code are still your responsibility.



 Site Safe





