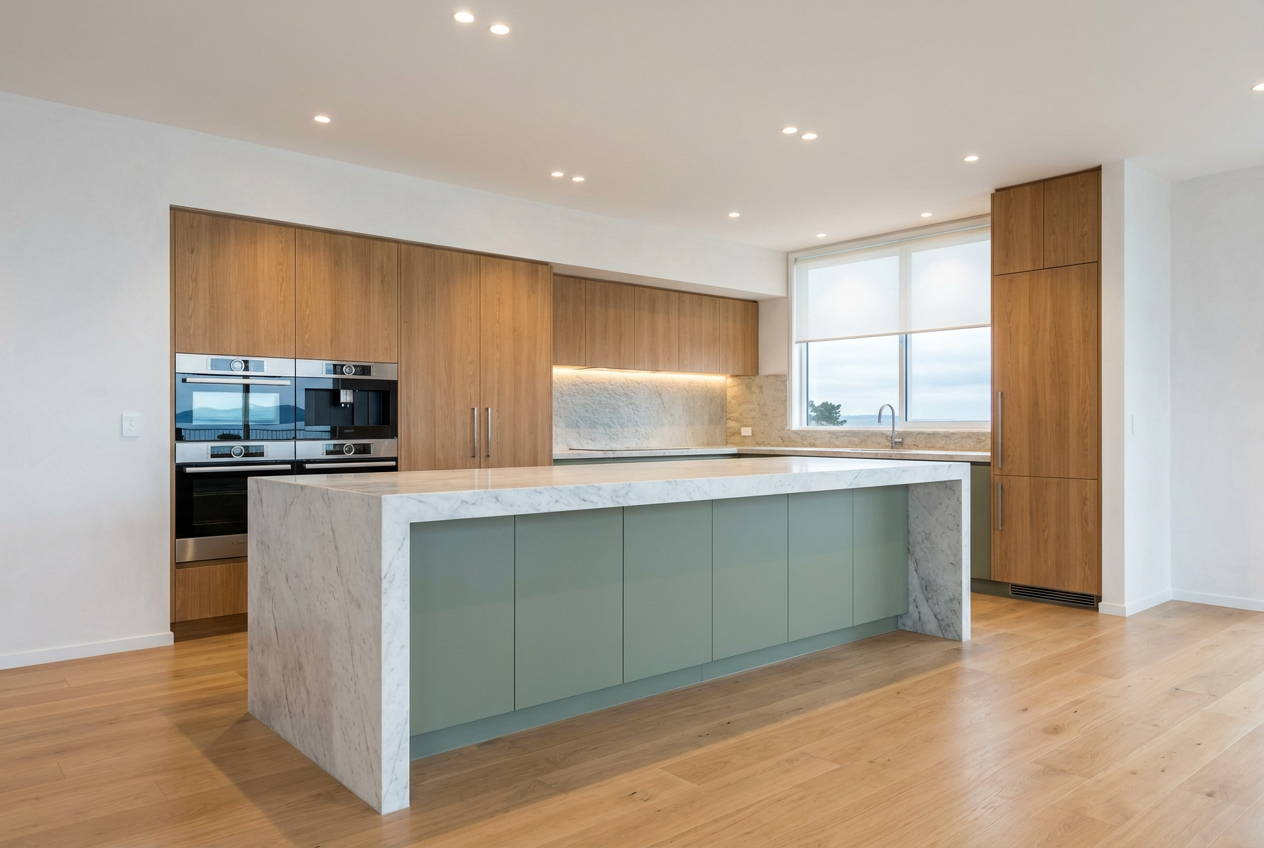
Yes, you can absolutely make a filler strip to close a gap between your cabinets and a wall — it's one of the most common finishing tasks in kitchen and laundry cabinetry, and a satisfying DIY project if you're comfortable with basic measuring and cutting. The key is accurate measurement, choosing the right material, and finishing it to match your existing cabinetry.
Why Gaps Happen
Walls in New Zealand homes are rarely perfectly plumb or straight, especially in older villas and bungalows where timber framing has shifted over time. Even in newer builds, small irregularities are common. When a run of cabinets meets a wall at the end, there's almost always a gap that needs to be filled for both aesthetic and practical reasons — it stops crumbs and grime from collecting in an inaccessible space, and gives the installation a clean, built-in look.
Measuring the Gap Accurately
Before you cut anything, take time to measure carefully:
- Check the gap at multiple points — top, middle, and bottom — because walls are often out of plumb. The gap may be wider at one end than the other.
- Use a spirit level to determine how far out of plumb the wall is.
- Note the height of the cabinet (upper or lower) and the depth of the face frame or panel the filler will attach to.
- As a rule, filler strips are typically between 20 mm and 100 mm wide, though this varies by installation.
Choosing Your Material
For the best result, match the filler material to your existing cabinetry:
| Cabinet Type | Recommended Filler Material |
|---|---|
| Painted MDF cabinets | MDF (moisture-resistant grade for kitchens) |
| Melamine/laminate cabinets | Matching melamine board or post-formed panel |
| Solid timber or timber veneer | Matching timber species or veneer-faced MDF |
| Polyurethane (PU) finish | MDF primed and painted to match |
Moisture-resistant MDF (often called MR MDF) is a good general-purpose choice for kitchens and laundries. Standard MDF should be avoided in areas exposed to steam or splashing. You can source sheet material from Bunnings, Mitre 10, or PlaceMakers.
Cutting and Shaping the Filler Strip
- Rip the strip to width using a table saw or circular saw with a straight-edge guide. If the gap is parallel, a straight cut is all you need.
- Scribe to the wall if the gap varies in width. Hold the filler strip in position against the cabinet, then run a compass or scribing tool along the wall to transfer the wall's profile onto the strip. Cut along this line with a jigsaw or hand plane to create a tight fit against the wall.
- Sand the edges smooth, especially if painting.
Scribing is the professional trick that makes the difference between a gap-filler that looks DIY and one that looks factory-fitted. Take your time with this step.
Finishing the Filler Strip
Finish the strip before fitting it where possible — it's much easier to paint or apply edging tape on the bench.
- Painted finish: Prime with a quality primer, then apply two coats of your cabinet colour. Resene and Dulux both offer kitchen-grade waterborne enamels that are durable and easy to clean.
- Melamine/laminate: Apply matching iron-on edge tape to any exposed edges, then trim flush.
- Timber: Sand, stain if required, and finish with a matching clear coat or paint.
Attaching the Filler Strip
Filler strips are typically attached to the cabinet face frame or side panel, not to the wall:
- Pocket screws driven from inside the cabinet into the filler strip are the neatest method — no visible fixings.
- Clamps and construction adhesive (such as Sika SikaBond or similar) can supplement screws for a strong bond.
- A small bead of paintable silicone or acrylic gap filler along the wall edge will seal any remaining hairline gap and prevent moisture ingress — particularly important near sinks.
When to Call a Professional
While making a filler strip is well within DIY reach, there are situations where it's worth calling a qualified cabinet maker or kitchen installer:
- The gap is very large (over 100 mm) and may indicate the cabinets were not installed correctly — a professional can assess whether repositioning is needed.
- You need to match a complex finish such as a two-pack polyurethane or a specific laminate that requires specialist equipment.
- The cabinetry is part of a larger renovation involving electrical or plumbing work — any alterations to wiring or pipework must be carried out by a licensed electrician (EWRB) or licensed plumber (PGDB) respectively.
- You're not confident with power tools or achieving a scribed fit.
You can find experienced local cabinet makers and kitchen installers on tradedirectory.co.nz.