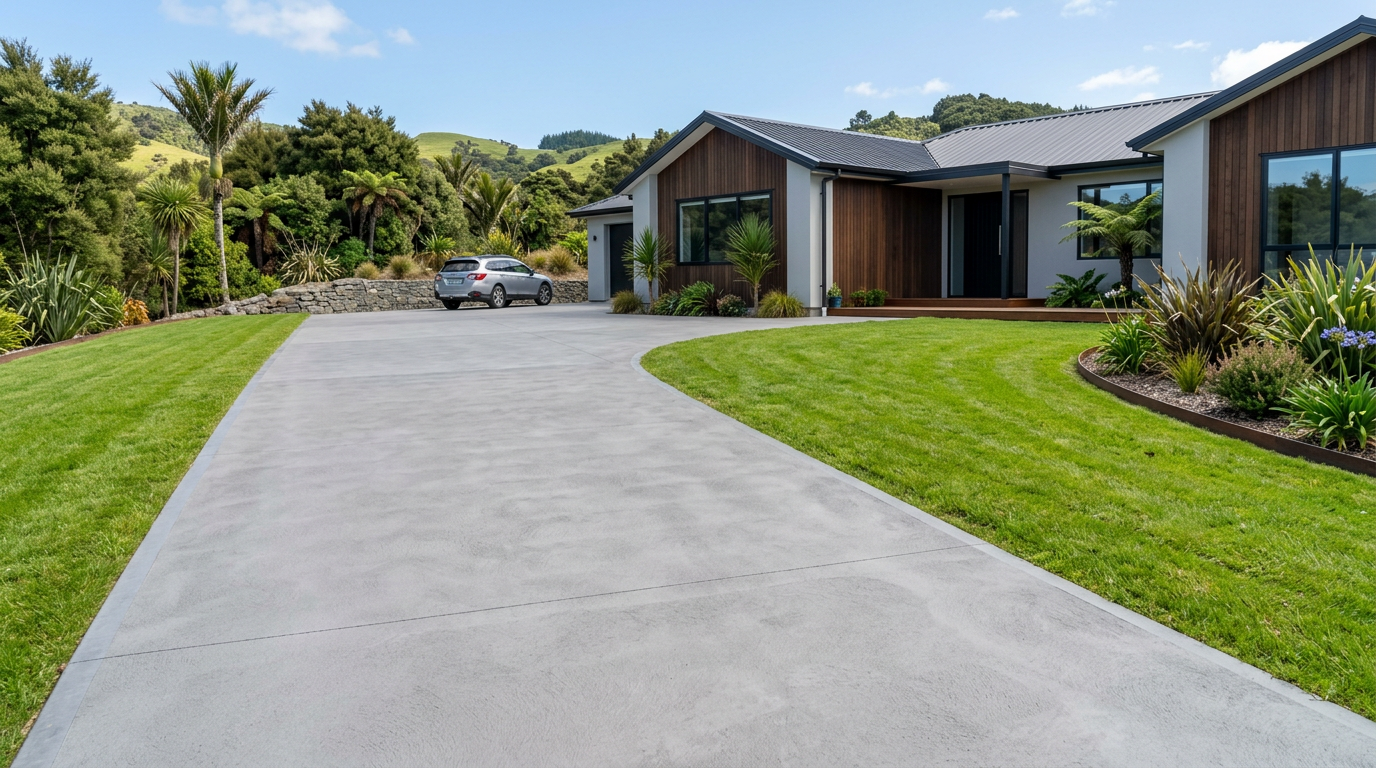
Yes, in many cases you can lay concrete pavers over an existing driveway surface — but whether it's a good idea depends heavily on the condition of your current surface, the height constraints around your property, and the type of base you're working with. Getting the prep right is everything; skip it and your new pavers will shift, crack, or drain poorly within a season or two.
Assess Your Existing Surface First
Before you buy a single paver, take a close look at what you're working with. The two most common existing surfaces are asphalt (chip seal or hotmix) and concrete slabs.
- Concrete slabs: A sound, crack-free concrete slab can make an excellent base for pavers. Minor surface cracks (hairline) are generally fine, but large cracks, heaving, or crumbling sections suggest underlying movement or poor drainage — problems that pavers laid on top won't fix.
- Asphalt: Laying pavers over asphalt is trickier. Asphalt flexes with temperature changes, which can cause a rigid paver surface to shift or crack over time. Many experienced driveway layers recommend removing old asphalt rather than building over it.
- Existing pavers: Laying new pavers over old ones is generally not recommended — the combined height and uneven base create ongoing problems.
If your existing surface has significant cracking, soft spots, or poor drainage, the right move is to remove it and start with a properly compacted aggregate base.
Check Your Height Clearances
Adding a layer of pavers raises the finished surface level — typically by 60–80 mm when you account for the paver thickness plus a bedding layer. Before proceeding, check:
- Garage door clearance: Will the new surface height foul the bottom of your garage door or door seal?
- Drainage channels and grates: Your new surface must still drain away from the house and not pond water near the foundation. NZ Building Code Clause E1 (Surface Water) requires surface water to be directed away from buildings.
- Kerb and footpath levels: If your driveway meets a public footpath or kerb, raising the level may require council approval or create a trip hazard. Check with your local council before starting.
- Thresholds and step heights: Raising the driveway level can affect steps and door thresholds, which may have implications under the Building Code.
What You'll Need
| Item | Purpose |
|---|---|
| Concrete pavers (60–80 mm thick for driveways) | The finished surface |
| Coarse bedding sand (20–30 mm layer) | Levels and beds the pavers |
| Compactor plate (hire) | Compacts sand and sets pavers |
| String lines and level | Ensures correct falls for drainage |
| Rubber mallet | Taps pavers into place |
| Paver saw or angle grinder with diamond blade | Cuts pavers to fit edges |
| Kiln-dried jointing sand | Fills joints after compaction |
For driveway use, choose pavers rated for vehicular traffic — typically at least 60 mm thick. Thinner pavers designed for paths or patios will crack under car loads.
The Laying Process (Overview)
1. Clean and Repair the Existing Surface
Sweep thoroughly and pressure-wash the existing surface. Fill any significant cracks or holes with a suitable patching compound — Sika and Ardex both offer concrete repair products suited to this. Allow repairs to cure fully.
2. Check and Improve Drainage Falls
Your finished paver surface needs a minimum fall of 1:100 (1 cm drop per metre) away from buildings and toward drainage points. Mark your falls with string lines before laying bedding sand.
3. Lay Bedding Sand
Spread a 20–30 mm layer of coarse washed sand (not fine beach sand) over the existing surface. Screed it level using your string lines as a guide. Do not compact the sand at this stage.
4. Lay the Pavers
Start from a straight edge or fixed point and work outward. Lay pavers in your chosen pattern, keeping joints consistent (typically 2–3 mm). Use a rubber mallet to tap each paver gently into the sand bed.
5. Cut Edge Pavers
Use a paver saw or angle grinder with a diamond blade to cut pavers to fit. Always wear eye protection, hearing protection, and a P2 dust mask — concrete dust is a serious health hazard. WorkSafe NZ has guidance on silica dust safety.
6. Compact and Fill Joints
Once all pavers are laid, run a plate compactor over the surface (place a rubber mat or old carpet under the plate to protect paver faces). Sweep kiln-dried jointing sand into the joints, compact again, and repeat until joints are full.
Drainage and the NZ Building Code
Proper drainage is non-negotiable. Surface water must not be directed toward your home's foundation or onto a neighbouring property. If you're unsure whether your planned driveway layout complies, MBIE Building Performance has plain-language guidance on the Building Code, and your local council can advise on consent requirements. Most straightforward driveway resurfacing work falls under Schedule 1 exemptions and won't need a building consent — but always confirm with your council first.
When to Call a Professional
Call a qualified driveway layer or concretor if:
- Your existing surface has significant cracking, heaving, or soft spots that suggest a failed sub-base
- You need to remove and dispose of the existing surface
- The driveway is large, steeply sloped, or has complex drainage requirements
- You're unsure about height clearances relative to your garage, thresholds, or council kerb levels
- You want a warranty on the finished work
A professional driveway layer will assess the sub-base, ensure correct falls, and use the right equipment to get a long-lasting result. You can find qualified local driveway layers on tradedirectory.co.nz.

 Site Safe
 SiteWise

 ISO 9001 / 45001 / 14001


 SARNZ (Scaffolding Association)