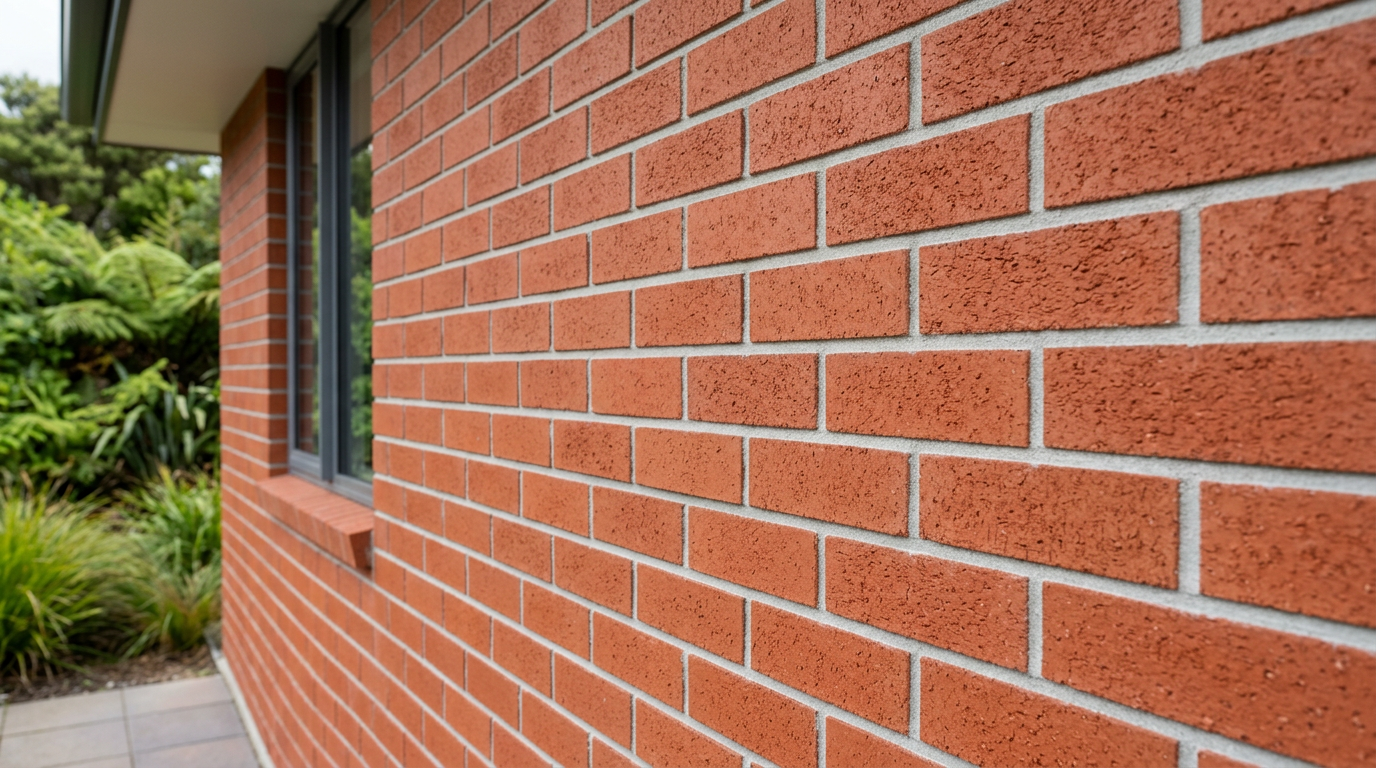
In some situations you can lay bricks directly onto an existing concrete slab, but whether it's acceptable depends on the slab's thickness and condition, what you're building, and the requirements of the NZ Building Code. For anything structural — like a load-bearing wall — you'll almost certainly need a proper footing. For smaller projects like a garden wall or a low decorative feature, a sound slab may be sufficient. Read on to understand the key factors before you mix any mortar.
Why Footings Exist in the First Place
A footing (also called a foundation) spreads the weight of a masonry structure over a larger area of ground, preventing settlement and cracking. Brickwork is heavy — a single square metre of standard brick veneer can weigh well over 100 kg — and without adequate support, even a modest wall can crack, lean, or collapse over time.
In New Zealand, residential construction is governed by the NZ Building Code, and masonry work on houses and outbuildings is typically designed to meet specific masonry standards (NZS 3604 covers timber-framed buildings and does not apply to masonry construction). The MBIE Building Performance website is the best place to check current code requirements.
When a Slab May Be Sufficient
There are scenarios where laying bricks directly onto a concrete slab is acceptable:
- Low garden walls or planters (generally under 600 mm high) on a sound, well-cured slab that was designed to carry that load.
- Decorative or non-structural features such as a small barbecue surround or a step edging.
- Garage or shed floors where a thickened-edge slab was specifically designed to support masonry walls — this is common in NZ construction.
Even in these cases, the slab surface must be:
- Clean and free of contamination — oil, paint, or curing compounds will prevent mortar from bonding properly.
- Structurally sound — no significant cracking, spalling, or soft spots.
- Level — use a spirit level and packers if needed before you begin.
- Adequately cured — concrete should be at least 28 days old before loading.
When You Definitely Need a Footing
Do not lay bricks directly onto a slab in these situations:
- Load-bearing walls of any height — these require an engineered footing.
- Walls over 600–700 mm high in most situations (check with your council).
- Retaining walls holding back soil — these have specific engineering requirements under the Building Code.
- Walls attached to or supporting a building — always consult a structural engineer or licensed building practitioner.
- Any situation where the slab was not designed for masonry loads — a standard 100 mm house floor slab, for example, is not intended to carry brick walls.
If you're unsure about your slab's capacity, a structural engineer can assess it and advise whether it needs reinforcing or whether a new footing is required.
Building Consent — Do You Need One?
This is a critical question for NZ homeowners. Many small masonry projects are exempt from building consent under Schedule 1 of the Building Act 2004, but the exemptions have specific limits. For example, a freestanding wall may be exempt if it meets certain height and location criteria — but the rules are detailed and your local council has the final say.
Always check with your local council before starting work. The MBIE Building Performance site has guidance on Schedule 1 exemptions, but your council can confirm what applies to your specific project and site.
How to Lay Bricks on a Slab — Basic Process
If you've confirmed your project is suitable and consent isn't required, here's a general approach:
Preparation
- Clean the slab thoroughly — remove any dust, oil, or loose material.
- Mark out your wall line with a chalk line or string line.
- Check the slab is level along the full length of the wall.
Mortar Mix
A standard bricklaying mortar for NZ conditions is typically 1 part cement : 1 part lime : 6 parts sand (by volume). Pre-mixed mortar products are available from Bunnings or Mitre 10 and can be convenient for smaller jobs.
Laying the First Course
- Apply a full bed of mortar (approximately 10 mm thick) to the slab.
- Lay the first course of bricks, checking constantly for level and alignment — this course sets everything that follows.
- Use a string line between end bricks to keep subsequent courses straight.
- Maintain consistent 10 mm mortar joints throughout.
Damp-Proof Course (DPC)
If the wall is adjacent to or part of a building, you'll likely need a damp-proof course between the slab and the first brick course to prevent moisture rising through the masonry. This may be a requirement under the NZ Building Code — check with your council or a licensed tradesperson about the applicable clause for your situation. Check with your council or a licensed tradesperson about whether a DPC is required for your project.
Structural and Safety Considerations
| Factor | Low Risk | Higher Risk — Get Advice |
|---|---|---|
| Wall height | Under 600 mm | Over 600 mm |
| Wall purpose | Decorative / garden | Load-bearing / retaining |
| Slab thickness | 150 mm+ thickened edge | Standard 100 mm floor slab |
| Proximity to boundary | Away from boundary | Near or on boundary |
| Soil type | Stable, well-drained | Clay, fill, or reactive soils |
For guidance on ground conditions and foundation design, BRANZ publishes research and good practice guides relevant to NZ construction.
When to Call a Professional
Bricklaying looks straightforward but achieving a structurally sound, weathertight, and visually consistent result takes real skill. You should engage a qualified bricklayer or mason if:
- The wall is over 600 mm high or is load-bearing.
- You need a building consent — consented work on structural masonry must be carried out or supervised by a Licensed Building Practitioner (LBP).
- The project involves a retaining wall, boundary wall, or anything attached to your home.
- You're unsure about the slab's suitability or ground conditions.
A skilled local bricklayer will also know what's standard practice in your region and can spot potential issues before they become expensive problems. You can find qualified bricklayers and tradespeople in your area on tradedirectory.co.nz.


 Licensed Building Practitioner (LBP)





