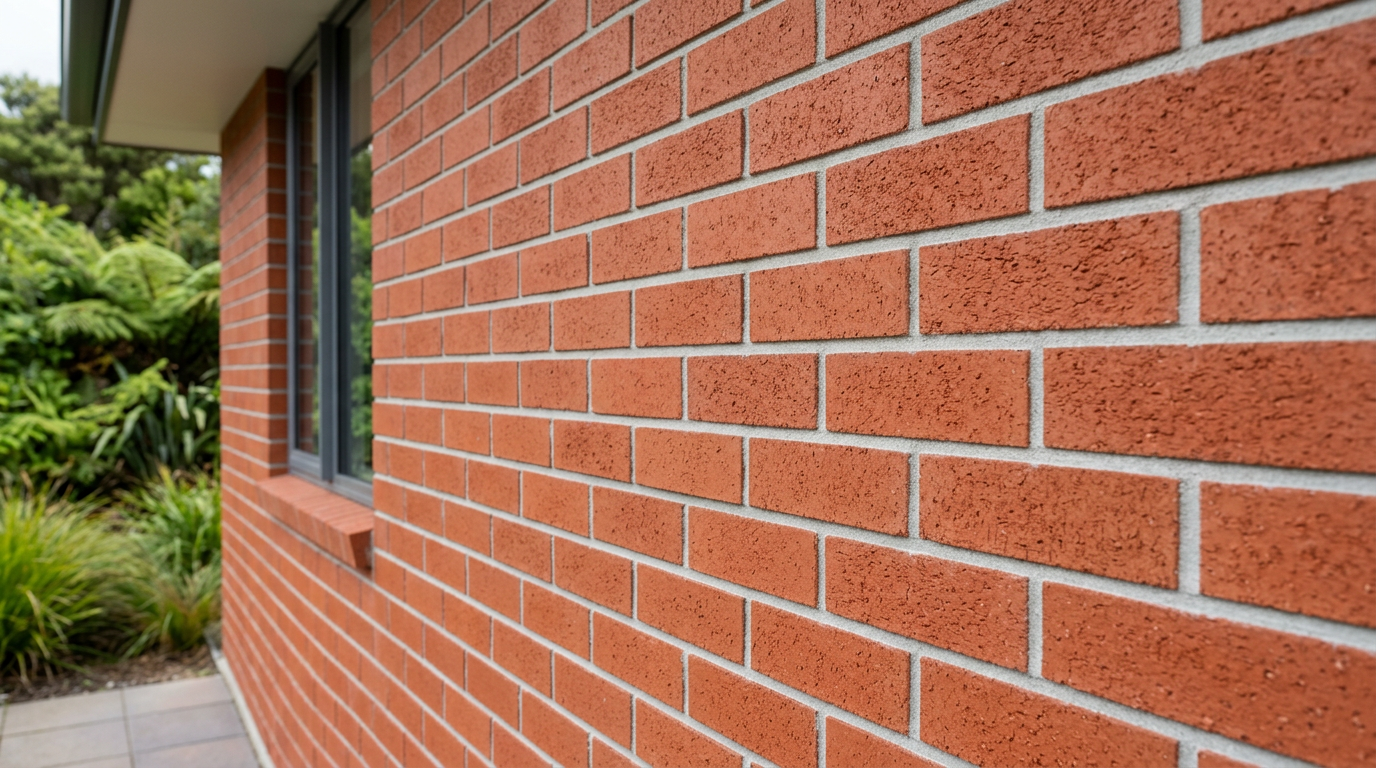
Yes, you can lay a brick veneer feature wall inside your NZ home, and it's a rewarding project that adds real character and warmth to a living space. However, there are a few important things to consider before you mix your first batch of mortar — including floor loading, building consent, and whether your substrate is suitable.
What Is an Internal Brick Veneer Feature Wall?
An internal brick veneer feature wall uses thin brick slips (sometimes called brick tiles or split bricks) or full-thickness bricks laid against an existing interior wall. Unlike structural brickwork, a veneer wall is non-load-bearing — it's purely decorative. Brick slips are typically 20–25 mm thick, while full bricks are around 70–76 mm thick. Both options give an authentic look, but they have very different weight implications.
Do You Need a Building Consent?
This is the first question to ask. In New Zealand, many minor interior alterations are exempt from building consent under Schedule 1 of the Building Act 2004. A non-structural decorative feature wall using brick slips glued to an existing wall is generally considered low-risk and may not require consent — but this depends on your specific situation.
If you're adding significant weight (for example, full-thickness bricks on a timber floor), your council may want to see evidence that the floor structure can handle the extra load. Always check with your local council before starting. You can find general guidance at MBIE Building Performance.
Checking Your Floor and Wall Structure
Weight is the biggest practical concern with internal brickwork:
- Brick slips on a wall: Relatively lightweight. Most standard GIB-lined or plaster walls can handle brick slips if properly prepared.
- Full bricks on a timber floor: A full brick veneer wall can add hundreds of kilograms. Timber floors in older NZ homes may not be designed for this concentrated load. If in doubt, consult a structural engineer or a Licensed Building Practitioner.
- Concrete slab floors: Generally well-suited to supporting heavier brickwork.
Also check that your existing wall substrate is sound, dry, and free of moisture issues before you begin. BRANZ has excellent guidance on assessing wall substrates and moisture management in NZ homes.
Choosing Your Materials
| Option | Thickness | Weight | Difficulty |
|---|---|---|---|
| Brick slips / tiles | 20–25 mm | Light | Moderate |
| Split-face bricks | 40–50 mm | Medium | Moderate–High |
| Full bricks | 70–76 mm | Heavy | High |
For most DIY feature walls, brick slips are the practical choice. They're widely available at Bunnings and Mitre 10, and can be fixed with a suitable tile adhesive or mortar. For heavier applications, Mapei and Ardex both offer high-quality adhesives and grouts suited to masonry work.
Step-by-Step Overview
1. Prepare the Surface
Ensure the wall is clean, dry, flat, and structurally sound. Remove any wallpaper, loose paint, or dust. If the wall is GIB plasterboard, check that it's firmly fixed and not damaged.
2. Plan Your Layout
Mark out your brick pattern with a pencil and spirit level. Decide on your bond pattern (running bond is the most common and forgiving for DIYers). Allow for consistent mortar joint widths — typically 10 mm.
3. Mix or Choose Your Adhesive/Mortar
For brick slips, a polymer-modified tile adhesive or a purpose-made masonry adhesive works well. For full bricks, use a standard bricklaying mortar (1 part cement : 1 part lime : 6 parts sand is a common mix). Follow the manufacturer's instructions carefully.
4. Lay from the Bottom Up
Start at the base with a straight, level course. Use tile spacers or timber offcuts to maintain consistent joint widths. Check for level and plumb regularly — mistakes compound quickly.
5. Point the Joints
Once the adhesive or mortar has set (check manufacturer's cure times), fill and finish the joints with a pointing mortar or grout. A jointing tool or the handle of a spoon gives a neat, professional finish.
6. Seal if Required
Depending on the look you want, you may choose to seal the finished wall with a masonry sealer. This makes it easier to clean and can enhance the colour of the brick.
Tips for a Professional Finish
- Cut bricks carefully — a wet tile saw or angle grinder with a diamond blade gives clean cuts. Always wear eye protection and a dust mask. See WorkSafe NZ for safe use of power tools and silica dust precautions.
- Keep your courses level and plumb throughout — this is the single biggest factor in a quality result.
- Dry-lay a test section first to check your pattern and spacing before committing to adhesive.
- Protect your floor with drop sheets — mortar and adhesive are difficult to remove once set.
When to Call a Professional
Consider hiring a qualified bricklayer or stonemason if:
- You're using full-thickness bricks and are unsure about floor loading
- The wall is large, complex, or involves curved sections
- You need a building consent and want the work signed off correctly
- You're not confident with mixing mortar or maintaining level courses
A skilled bricklayer will complete the job faster, with a cleaner finish, and can advise on the best materials for your specific situation. You can find qualified local bricklayers on tradedirectory.co.nz.


 Licensed Building Practitioner (LBP)





